
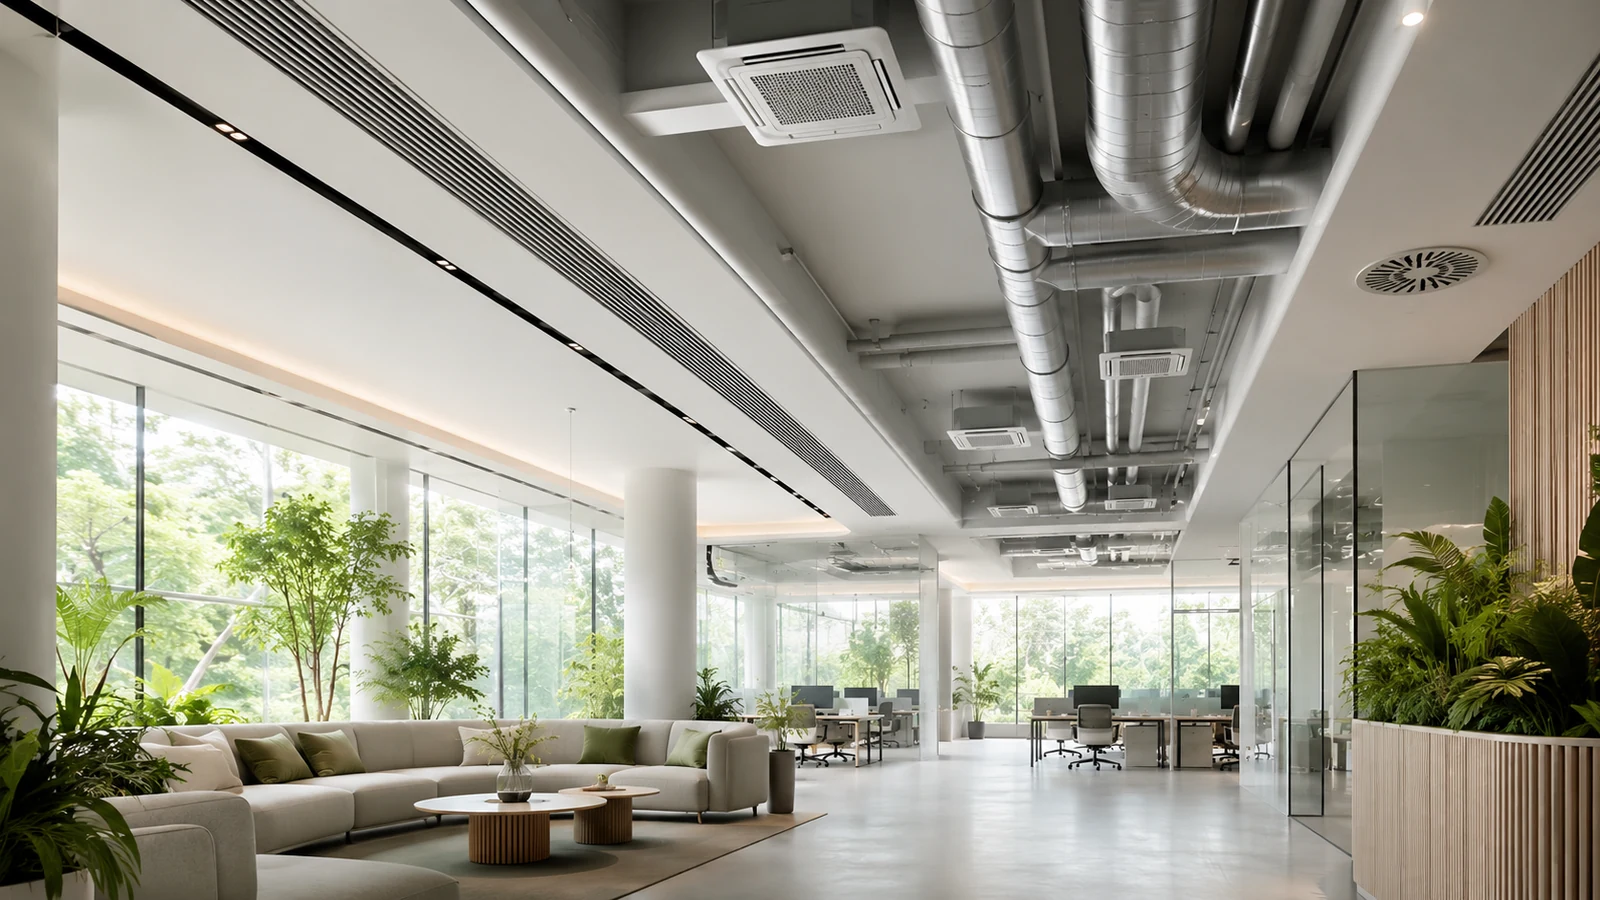
Fresh air, extract air and comfortable air distribution belong in the same design. We develop ventilation systems around the way a building is occupied, the pollutants it produces and the routes through which air can enter and leave. SCA Engineering coordinates site surveys, ductwork, equipment, controls and commissioning for commercial and industrial buildings.
A complete air path
A fan rating alone does not describe the air delivered to a room. Filters, bends, dampers, silencers and grilles create resistance, while the discharge and replacement-air arrangements affect how the building behaves. We calculate the operating airflow and pressure requirement together, then coordinate supply and extract locations with the architectural layout. The design also identifies service access, condensate drainage where required and the noise conditions expected in occupied spaces.
Different activities need different ventilation
An office meeting room, restaurant kitchen and industrial workstation do not produce the same ventilation requirement. Occupancy and operating hours guide fresh-air provision; cooking and process emissions may require capture close to the source. We distinguish everyday comfort ventilation from fire-mode smoke extraction. Heat recovery can be evaluated where the air streams and contamination conditions allow it, with filtration and control settings selected for the actual use.
Odak Academy: ventilation coordinated with architecture
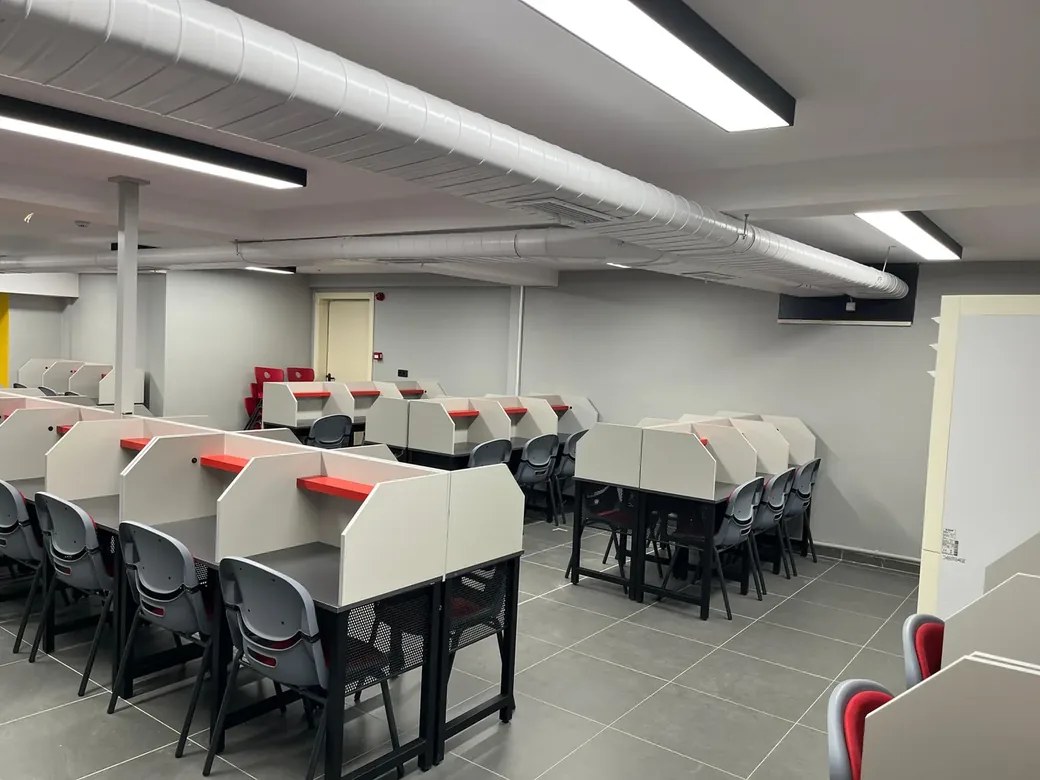
At the Silivri Odak Academy project, we designed and installed ventilation for the 250 m² area using oval ducts. The visible ducts were finished in RAL 9016 white powder coating to suit the interior, with linear grilles coordinated with the occupied spaces. Local multi-split air conditioning served the teachers’ rooms and classrooms. This illustrates why duct appearance, airflow and cooling requirements should be planned together.
Athena Gökhan Sound Studio: acoustic priorities
For the 200 m² Athena Gökhan Sound Studio in Kadıköy, the original project records describe oval ducts finished in RAL 9011 black. Air velocities, duct cross-sections and the acoustic requirements of the studio informed the ventilation arrangement. A sound-sensitive space needs a coordinated assessment of fan noise, duct transmission and terminal noise; simply choosing a quiet catalogue fan does not resolve every acoustic path.
Technical points we check
- Required outdoor-air and extract volumes for each occupied or process area.
- Fan duty at the complete system pressure loss, including filters and terminal devices.
- Intake and discharge positions, noise control, service access and control interfaces.
- Measured airflow and balancing records after installation.
From site survey to handover
We start by recording the space layout, occupancy, operating hours and existing equipment. We then coordinate air volumes, pressure losses, duct routes, intake and discharge positions, power supplies and maintenance access. After installation, we check the actual air distribution and control response against the agreed design. We explain filter access, operating schedules and maintenance responsibilities to the building team, so the installation can be managed after handover.
Frequently asked questions
Does air conditioning provide fresh air?
A standard recirculating air-conditioning indoor unit does not, by itself, establish an outdoor-air supply. We check any permitted fresh-air connection and separately design the required ventilation route.
Can an existing building be upgraded?
We survey ceiling voids, shafts, façade connections, equipment condition and working-hour restrictions. The feasible duct routes and any phased installation are agreed before a proposal is finalised.
Related solutions
Let's plan your project
Share your plans, existing equipment information and operating priorities with SCA Engineering. Our team coordinates surveys, mechanical design, installation and commissioning around your project. We will clarify the technical scope and prepare a proposal suited to your building.
Discuss your project with SCA Engineering · Explore our completed projects
