
SCA VRF dealer
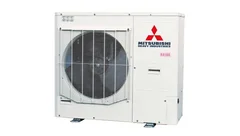
Mitsubishi Heavy
SCA / MECHANICAL ENGINEERING
VRF systems coordinate multiple indoor units through a controlled refrigerant network, offering room and zone control in suitable projects. We compare the building’s loads, operating pattern and installation constraints before choosing an arrangement. SCA Engineering is a Mitsubishi Heavy and FujiTherma dealer and provides project-specific selection, installation and commissioning.
Survey, design and installation · Project-specific engineering
SCA / FIND YOUR UNIT
VRF systems coordinate multiple indoor units through a controlled refrigerant network, offering room and zone control in suitable projects. We compare the building’s loads, operating pattern and installation constraints before choosing an arrangement. SCA Engineering is a Mitsubishi Heavy and FujiTherma dealer and provides project-specific selection, installation and commissioning.
A VRF system varies refrigerant delivery according to the connected indoor units’ demand. Indoor types can include cassette, concealed ducted, wall-mounted and suitable floor or ceiling arrangements. The permitted unit combination and diversity depend on the selected manufacturer and series. A modular outdoor group may contain more than one outdoor module; the design should describe the actual configuration instead of promising one outdoor unit for every project.
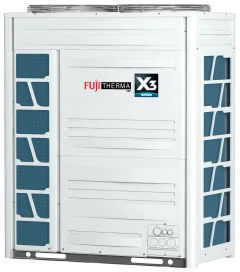
Inverter control, refrigerant management, indoor airflow functions and central controls should be assessed for the selected model. Heat-pump and heat-recovery configurations have different available operating modes. We compare Mitsubishi Heavy and FujiTherma options against zoning, simultaneous demand where relevant, pipe routes and service constraints. Brand selection should explain how the proposed technology supports the project, with technical information accessible through SCA.
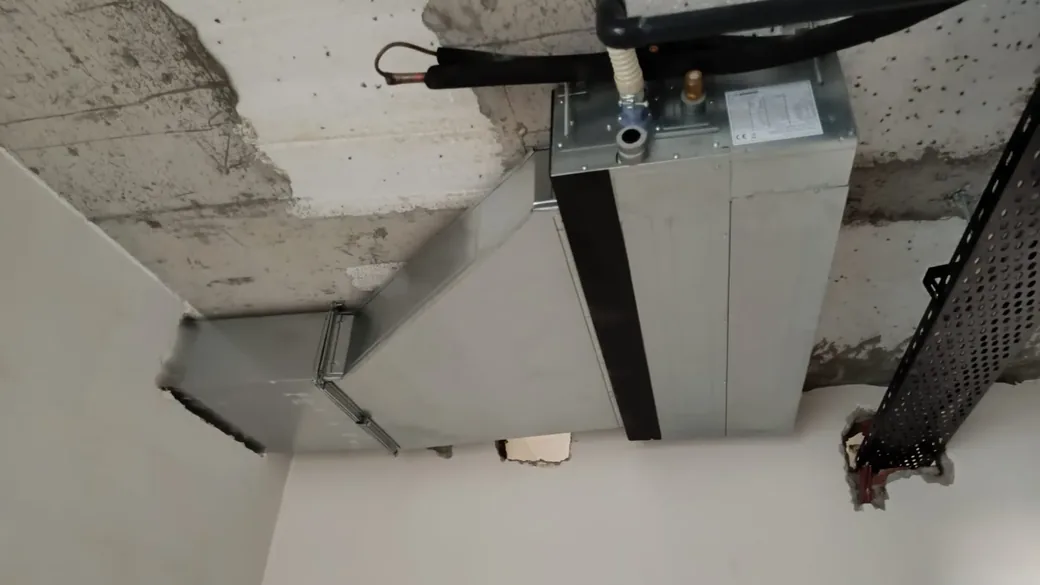
Refrigerant line lengths, elevation differences, branch arrangements and additional charge are checked against the approved design conditions. Installation cleanliness, pressure testing and evacuation follow the selected equipment requirements. Condensate drainage and electrical interfaces are coordinated for each indoor unit. Standard room indoor units do not establish the building’s outdoor-air supply, so fresh-air ventilation is separately assessed and coordinated with the VRF controls.
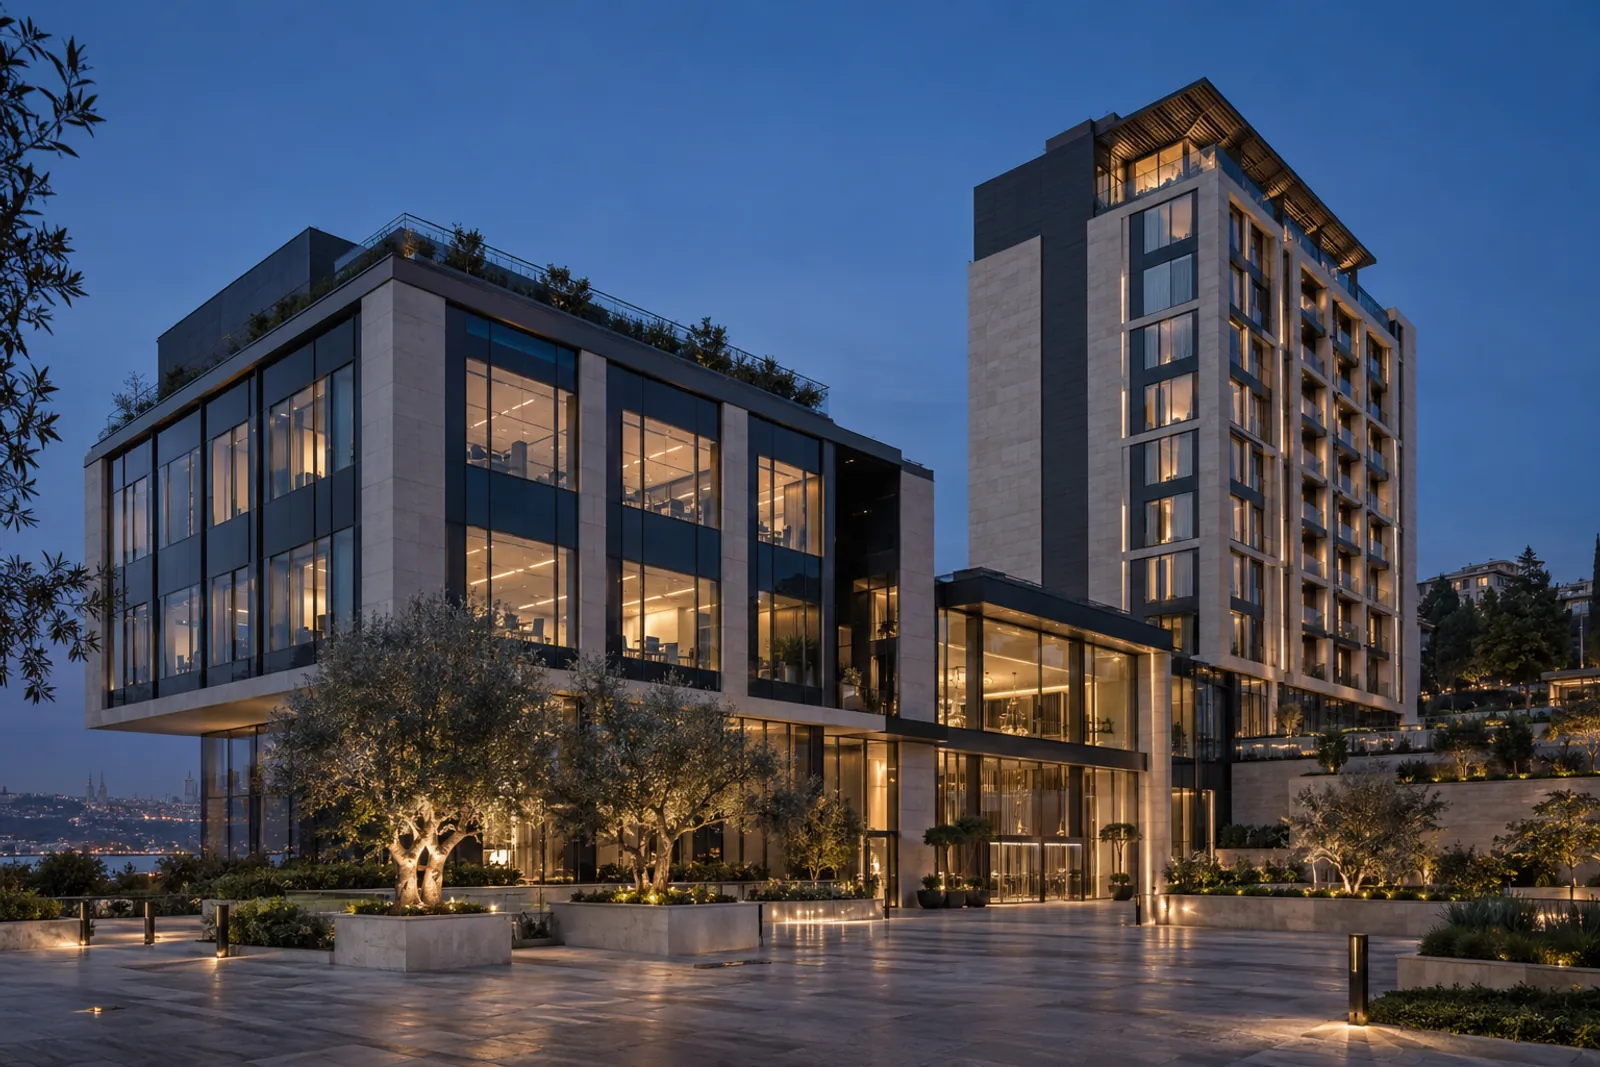
The archived EMT project records describe 16 independent offices and 16 indoor units at the management building in Büyükçekmece. We designed and installed the VRF system around zone-based climate control, using concealed ducted units in office areas and cassette units in shared spaces. Unit selection, room controls and installation routes were coordinated with the interior. The project shows why the room layout and operating requirements matter alongside outdoor-unit capacity.
We clarify the proposed unit series, indoor types, controls, refrigerant pipes, drainage, electrical interfaces and commissioning. Existing-building upgrades require a review of retained pipework and power infrastructure rather than an assumption that every component can be reused. Alternative brands can be compared where suitable for the technical brief and supply conditions. The client receives an understandable scope that supports an informed choice.
We define the project boundaries, design assumptions and responsibilities before work begins. Drawings, equipment schedules and site decisions are coordinated across the building services. During construction, we record changes that affect performance, access or commissioning. The handover package brings together the final installation information, equipment records, control settings and agreed tests so that the client can operate and maintain the systems with a clear understanding of the delivered scope.
That depends on the selected system configuration. Heat-recovery and heat-pump arrangements have different operating capabilities; we establish the required simultaneous demand and verify the supported solution.
It can be, subject to site conditions. We assess equipment locations, pipe routes, power, drainage and service access before defining any retained components and the replacement scope.
Share your plans, existing equipment information and operating priorities with SCA Engineering. Our team coordinates surveys, mechanical design, installation and commissioning around your project. We will clarify the technical scope and prepare a proposal suited to your building.
Discuss your project with SCA Engineering · Explore our completed projects
FROM SURVEY TO INSTALLATION
Share your plans, operating priorities and existing equipment.
We’ll define the scope together.
