
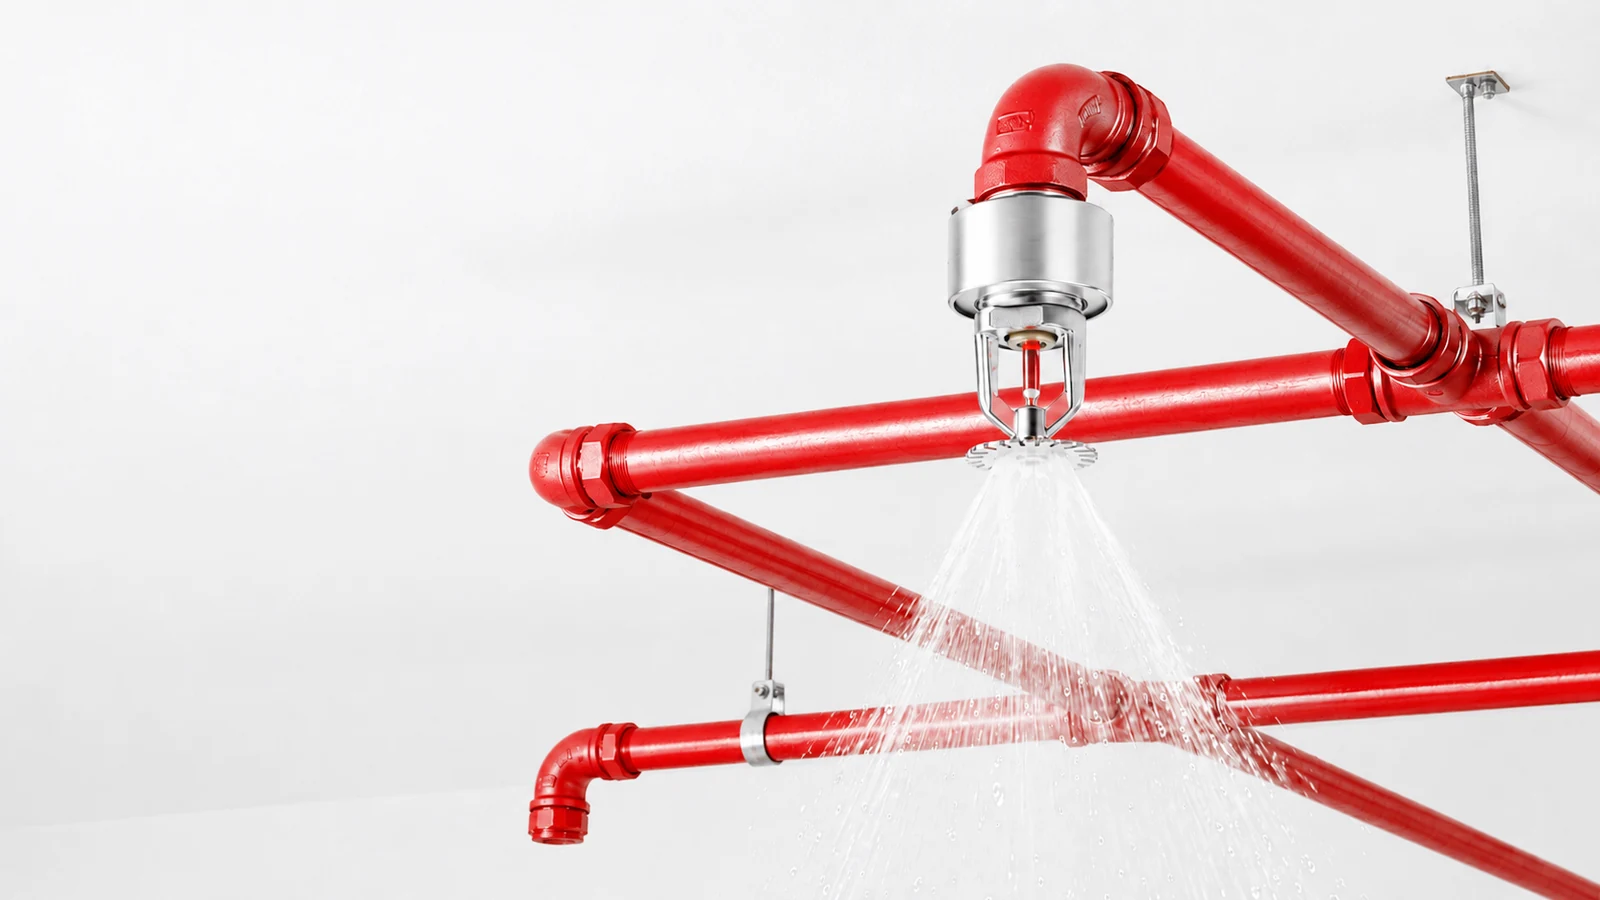
Fire protection starts with understanding the hazard, the building and the people who use it. We coordinate the suppression method, water or agent supply, detection, controls and operating responsibilities. SCA Engineering develops project-specific installations and revisions for commercial, institutional and industrial buildings, with a clear technical scope from survey to handover.
Choose the protection method for the risk
Sprinklers, hydrants and hose cabinets serve defined water-based protection duties. Deluge, water spray and water mist have different operating arrangements and application limits. Gas, foam, aerosol and dry-chemical systems must be evaluated for the specific hazard and approved equipment combination. A kitchen cooking-oil hazard requires its own application-appropriate system. We compare these methods without presenting one technology as suitable for every building or room.
Supply, distribution and control belong together
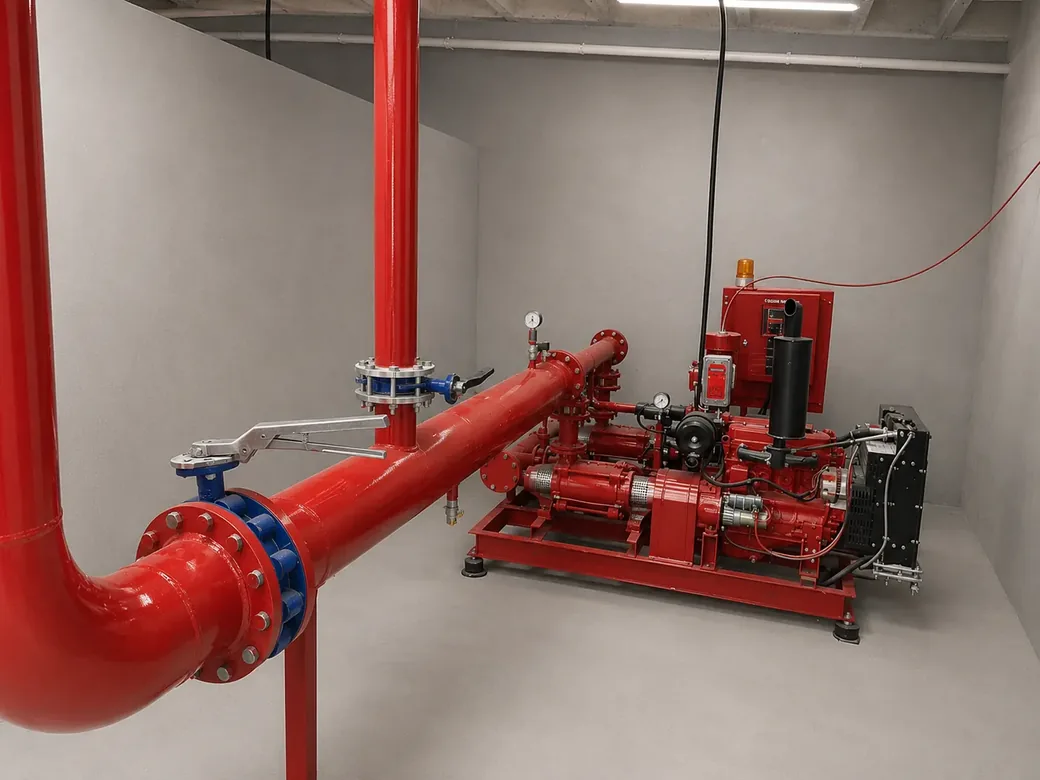
The required water duty must be compared with the real pipe network, source capacity and accepted concurrent demands. Agent systems require a compatible cylinder or generator arrangement, distribution calculation and protected boundary. Detection, manual activation, warnings and any equipment or ventilation interfaces form the agreed operating sequence. A release command, actual discharge and confirmed return to service are different states that should be recorded clearly.
Coordinate the physical installation
Ceiling obstructions, equipment geometry, partitions, storage and maintenance routes can change how protection works. We coordinate the mechanical installation with architecture, electrical interfaces and the building fire strategy. Enclosure integrity and pressure relief are assessed separately for relevant agent systems. Equipment identity and application limits are recorded so that later alterations can be compared with the original design conditions.
Testing and maintenance preserve the design
The acceptance plan identifies the tests, responsibilities, temporary isolations and reinstatement checks relevant to the installation. Maintenance access, refill or replacement requirements and test-water or agent handling are included in the scope. Changing stored products, cooking equipment, room boundaries or the process may require a new design assessment. The handover makes those limits understandable to the building and operation teams.
Technical points we check
- Hazard, occupancy, storage/process information and the accepted design basis.
- Suitable system approval and the complete water/agent distribution requirement.
- Detection, manual operation, warnings and coordinated building interfaces.
- Accessible maintenance, acceptance records and a controlled return-to-service process.
From site survey to handover
We begin with the protected hazard, occupancy, building layout and available infrastructure. The design documents define the selected system, equipment limits, detection and control interfaces, installation responsibilities and acceptance checks. Tests are planned with the building team so that isolations, alarms and reinstatement are controlled. We provide the agreed drawings, equipment records and operating instructions, including the changes that require the protection strategy to be reviewed.
Frequently asked questions
Can one suppression system cover every risk?
No universal system can be assumed suitable for every hazard. We evaluate the protected material, building conditions, personnel and selected product’s verified application before recommending a method.
Can you assess an existing installation?
Yes. We review the available drawings, equipment identity, water or agent supply and current building use. Site findings establish the scope of any calculation, testing or modification required.
Related solutions
Let's plan your project
Share your plans, existing equipment information and operating priorities with SCA Engineering. Our Istanbul-based team supports surveys, mechanical design, installation and commissioning across the Marmara region. We will clarify the technical scope and prepare a proposal suited to your building.
Discuss your project with SCA Engineering · Explore our completed projects
