
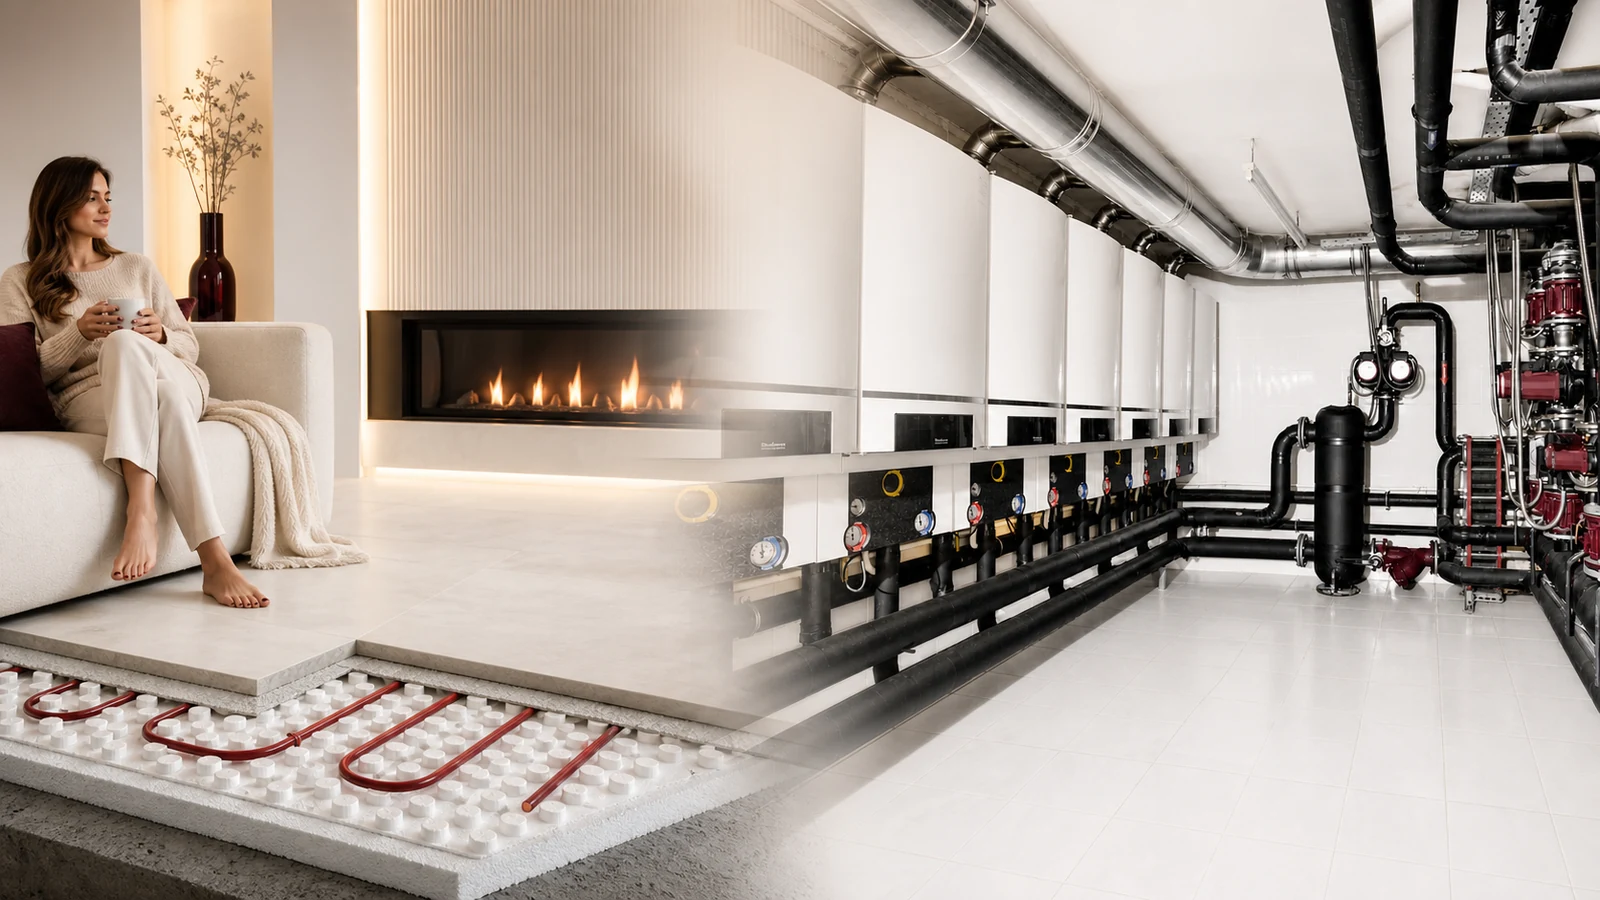
Heating performance starts with the building’s heat loss and the way its rooms are used. We coordinate the heat source, distribution, emitters and room controls to create a system suited to the property. SCA Engineering develops underfloor heating, cascade boiler installations and associated mechanical works for homes and commercial buildings.
Match the source to the distribution system
A boiler or heat pump should be selected alongside the water temperatures required by the emitters. Underfloor heating, radiators and fan coils may have different temperature needs, and mixed installations require a coordinated hydraulic and control arrangement. We review the existing plant, available space, power or fuel infrastructure and expected seasonal operation before deciding whether equipment can be retained or should be replaced.
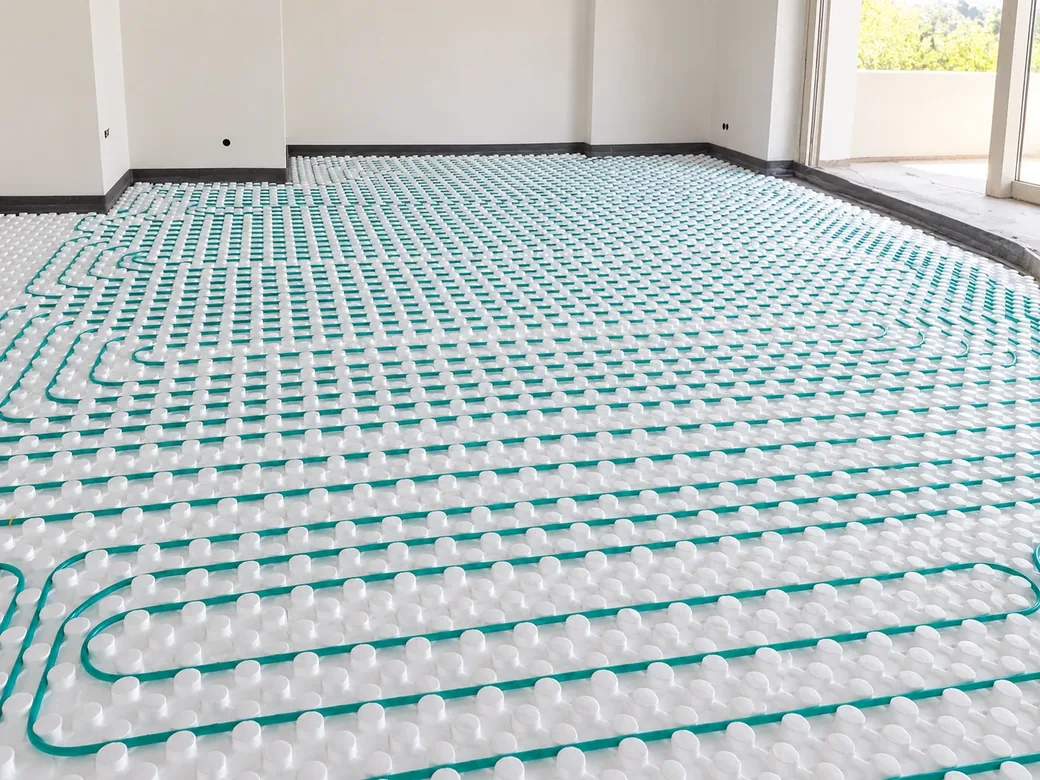
Underfloor heating as a complete floor assembly
Pipe spacing and circuit length are only part of the underfloor-heating design. Insulation, screed, floor finish and room heat loss affect the performance and response. We coordinate manifolds and room controls with the architectural plan and maintenance access. The floor build-up must suit the selected system, with pressure tests and the appropriate initial-heating sequence recorded before the installation is handed over.
Cascade boilers for changing demand
A cascade arrangement stages multiple boilers to serve varying heat demand. Sequencing, minimum modulation, water flow and hydraulic separation influence operation at partial load. Flues, combustion-air provision, condensate discharge and maintenance access are coordinated with the plant-room layout. We evaluate domestic hot-water priority where relevant, keeping it distinct from the space-heating requirement rather than combining all demand into an unexplained nominal capacity.
Control and maintainability
Room schedules, outdoor-temperature compensation and zoning can help match heating to actual use when compatible with the selected equipment. Isolation points, strainers, air removal and balancing arrangements should remain accessible. We compare flow and return temperatures with the intended operation during commissioning. A well-documented system is easier to maintain and to reassess when room layouts or operating hours change.
Technical points we check
- Room heat loss and the emitter temperature requirement.
- Hydraulic layout, flow rates, balancing and equipment access.
- Floor build-up for underfloor heating or flue and condensate arrangements for boilers.
- Controls, test records and the operating settings agreed at handover.
From site survey to handover
We survey the building fabric, room use, available heat source and existing pipework before agreeing the installation scope. Heat-loss calculations and the operating temperature guide equipment selection. Our handover covers the installed layout, accessible isolation points, control settings and commissioning records. We explain how room controls, seasonal settings and maintenance affect day-to-day operation, rather than treating delivery as the moment the last pipe is connected.
Frequently asked questions
Which is better: underfloor heating or radiators?
The answer depends on the building’s heat loss, floor construction, available space and response requirements. We compare the emitter options with the proposed heat source and the way each room is used.
Can a heat pump serve an existing heating system?
It may be possible, but we must check the required water temperature, heat loss, emitter performance and electrical infrastructure. The assessment should use the selected model’s performance at the intended conditions.
Related solutions
Let's plan your project
Share your plans, existing equipment information and operating priorities with SCA Engineering. Our team coordinates surveys, mechanical design, installation and commissioning around your project. We will clarify the technical scope and prepare a proposal suited to your building.
Discuss your project with SCA Engineering · Explore our completed projects
