
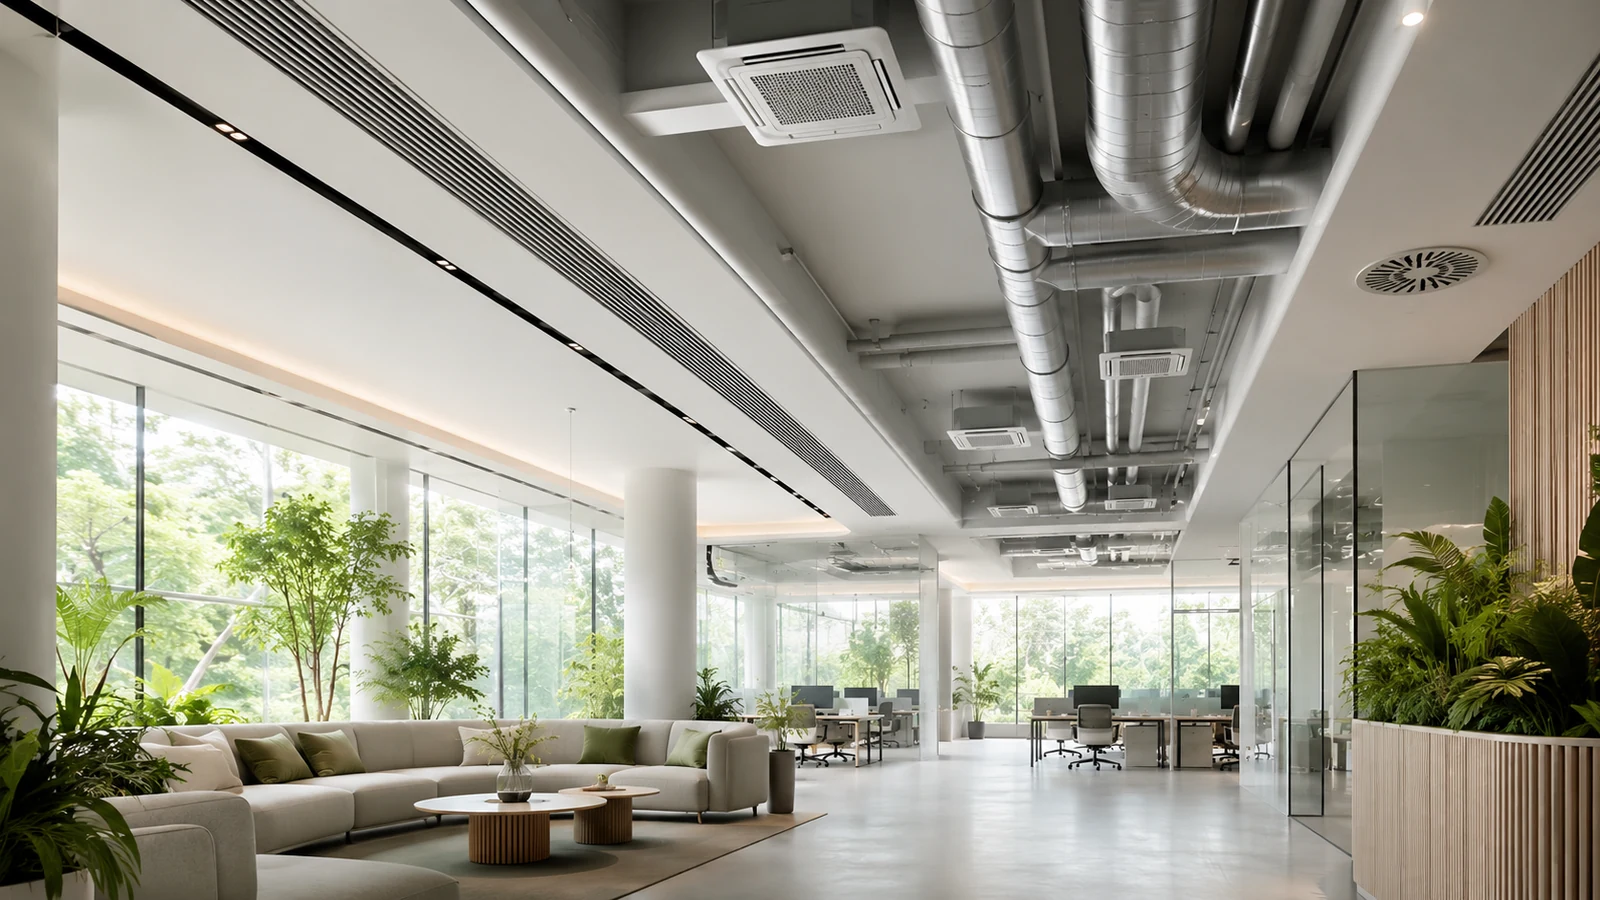
An open office and a busy meeting room need different ventilation arrangements. We assess occupancy, working hours and architectural constraints together, then develop a system that delivers fresh air with comfortable distribution and accessible maintenance. The proposal covers new installations and phased upgrades of working offices.
Open offices and meeting rooms
Desk layout, partition heights and operating hours influence the supply and return-air arrangement. Meeting rooms can reach a high occupancy for short periods and should be assessed separately from an open workspace. We establish the room-by-room requirement and transfer-air routes, including operation with doors closed. Where suitable, occupancy-based control can respond to changing use without assuming that one control setting fits every part of the office.
Fresh air alongside VRF cooling
VRF indoor units usually recirculate room air to control temperature. Their presence does not prove that the office receives sufficient outdoor air. Any permitted fresh-air connection must be checked against the unit documentation. We design ventilation and cooling together, considering incoming-air conditioning, filtration, the supply location and the control sequence so that the systems support the same comfort target.
Comfort, acoustics and heat recovery
Diffuser position, discharge direction and local air speed are coordinated with workstations. Fan, duct and terminal noise are assessed in the occupied rooms, with suitable attenuation or vibration isolation where needed. Heat recovery may reduce part of the outdoor-air conditioning load where the air streams permit it. Selection still considers pressure loss, filtration, frost conditions and maintenance access rather than an efficiency figure alone.
An upgrade that fits the working building
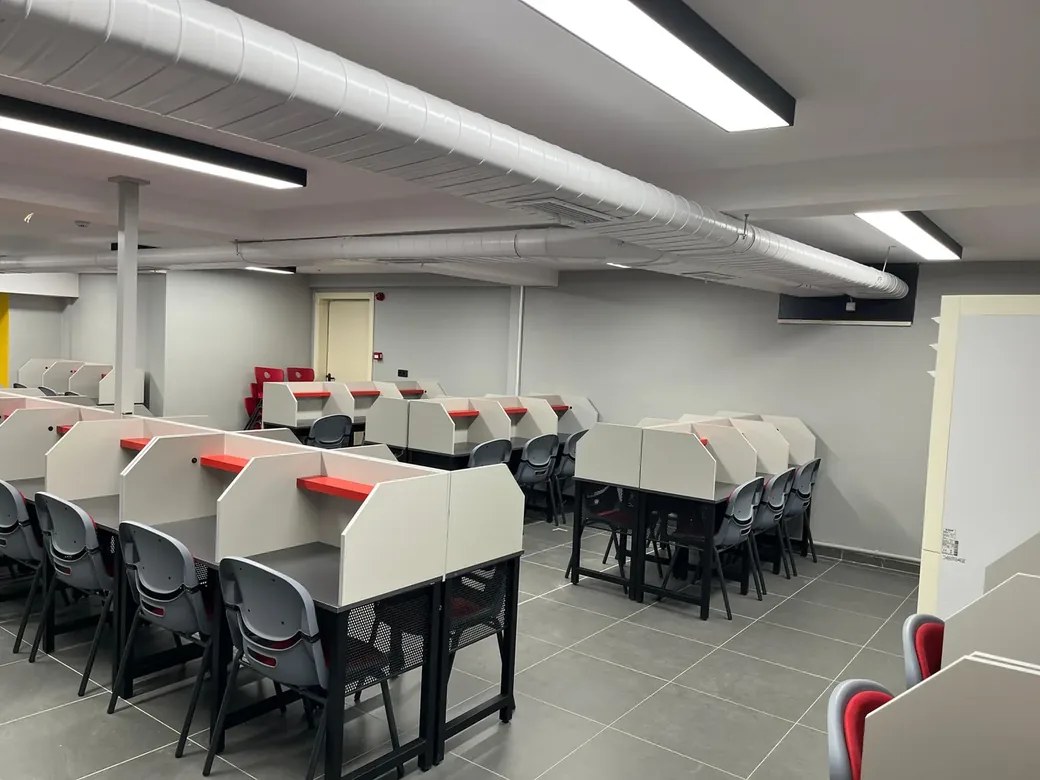
For an existing office, we inspect ceiling voids, shafts, intake and discharge points, electrical infrastructure and the condition of retained ductwork. The building management’s restrictions and office working hours inform installation phasing. Before handover, we check airflow distribution, balancing and control settings against the agreed design. We also explain the filter-access arrangements and the operating changes that should prompt a new assessment.
Technical points we check
- Room use, peak occupancy and operating schedules.
- Outdoor-air duty, duct resistance and supply/extract balance.
- Diffuser position, local air speed and acoustic requirements.
- Filter access, measured balancing and coordinated control settings.
From site survey to handover
We start by recording the space layout, occupancy, operating hours and existing equipment. We then coordinate air volumes, pressure losses, duct routes, intake and discharge positions, power supplies and maintenance access. After installation, we check the actual air distribution and control response against the agreed design. We explain filter access, operating schedules and maintenance responsibilities to the building team, so the installation can be managed after handover.
Frequently asked questions
What determines the cost of office ventilation?
The layout, occupancy, required outdoor-air volume, equipment type, duct route and control requirements all affect the scope. Ceiling access and installation phasing also matter, so a useful quotation starts with plans and a site survey.
Can ventilation be added after the office is fitted out?
Often it can, subject to practical routes and building permissions. We survey ceiling spaces, shafts, outdoor connections and power supplies before identifying an installation sequence that fits the occupied workplace.
Related solutions
Let's plan your project
Share your plans, existing equipment information and operating priorities with SCA Engineering. Our Istanbul-based team supports surveys, mechanical design, installation and commissioning across the Marmara region. We will clarify the technical scope and prepare a proposal suited to your building.
Discuss your project with SCA Engineering · Explore our completed projects
