
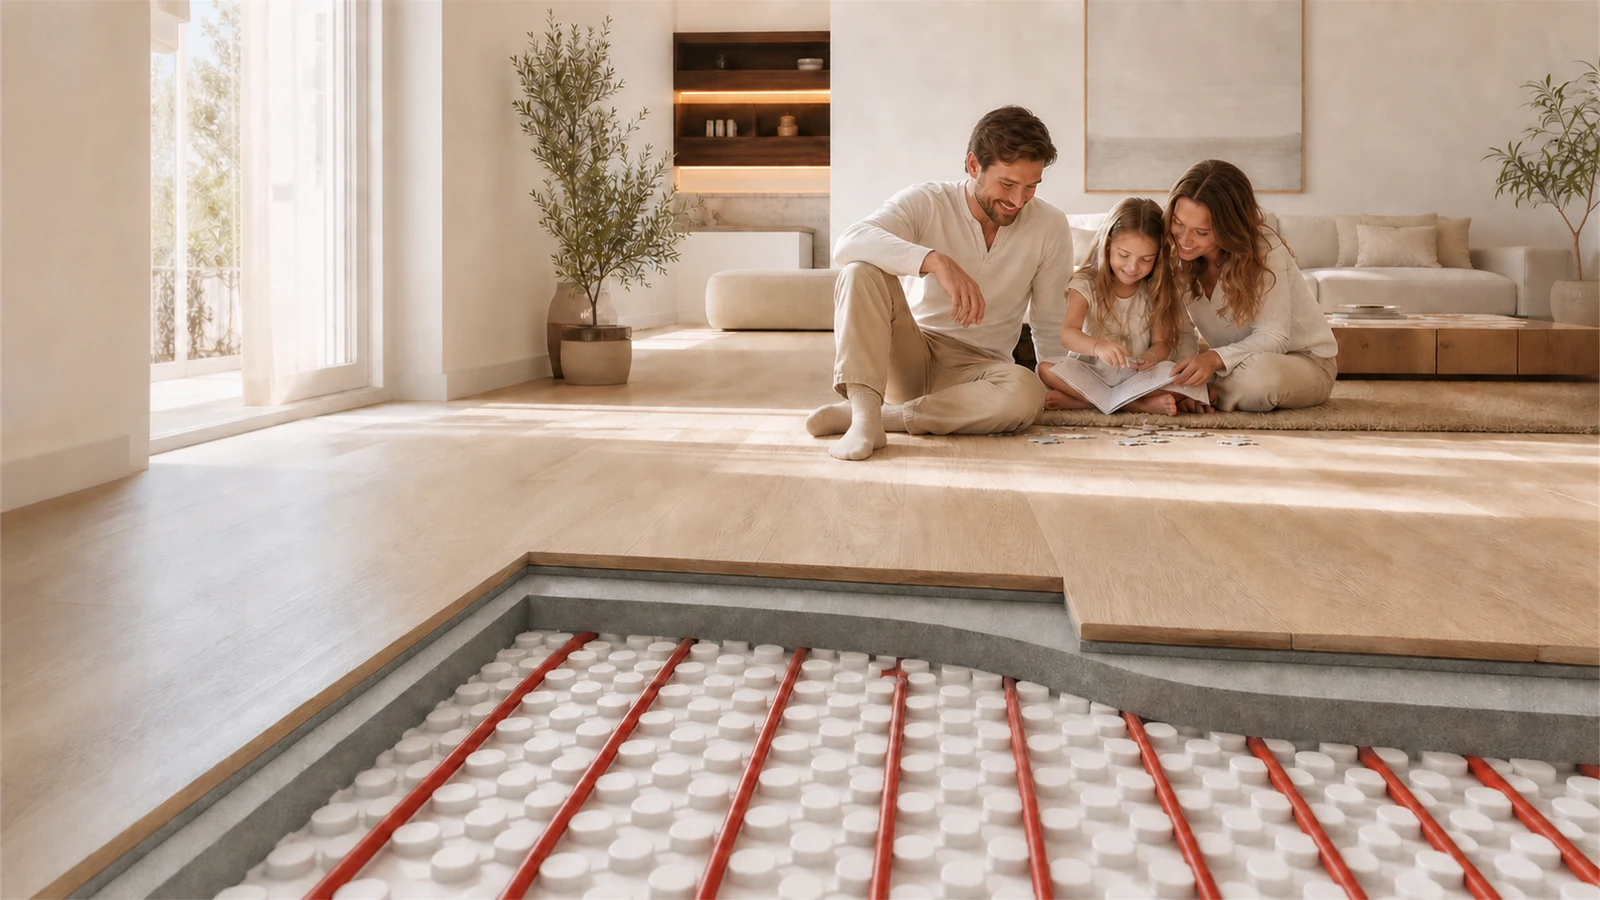
Underfloor heating distributes heat through the floor using a coordinated pipe, insulation, screed and control arrangement. We design each room around its heat loss, floor finish and available construction depth. The result should be practical to install, balance and operate, with a heat source suited to the required water temperatures.
Room-by-room output and the floor finish
A single pipe-spacing rule cannot cover every room. Required output depends on heat loss, usable heated area and the floor assembly. Timber, stone and other finishes have different thermal characteristics and manufacturer limits. Fixed furniture and architectural details can reduce the usable area. We coordinate the permitted floor conditions and heat-source temperature before laying out the circuits, rather than relying on floor area alone.
Circuits, manifolds and hydraulic balancing
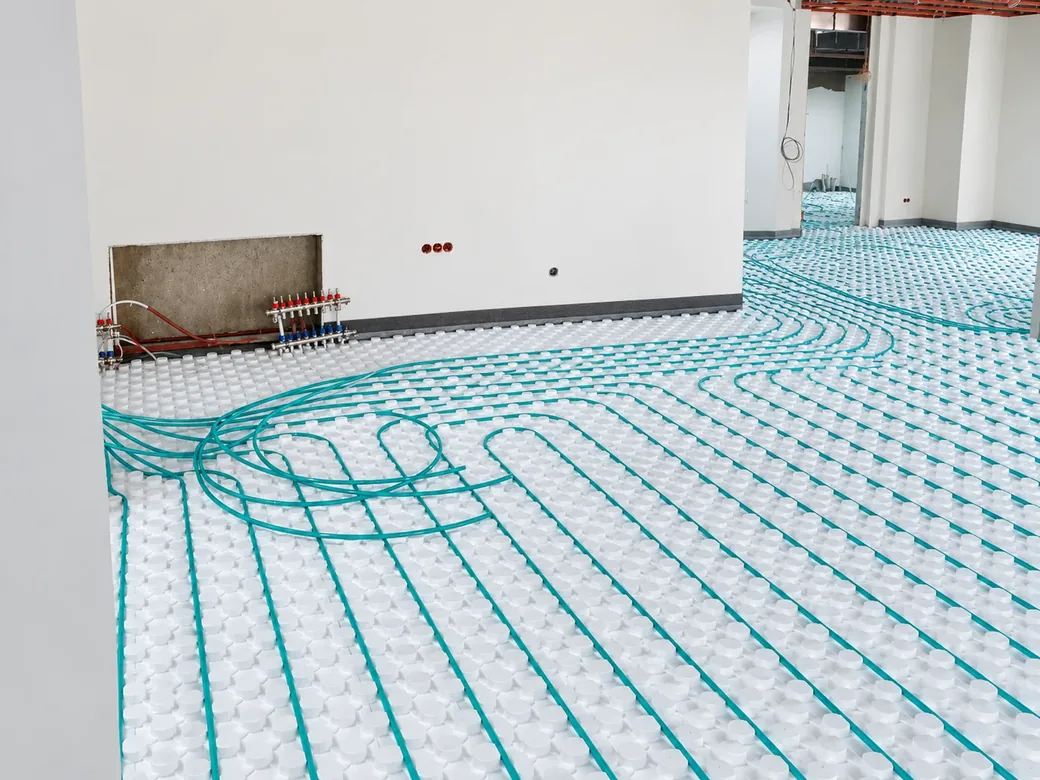
Circuit lengths, pipe diameter, pressure losses and the manifold arrangement influence the required water flow. Each room or control zone should correspond to an understandable circuit layout. Manifolds must be accessible for balancing, isolation and servicing. Air removal, circulation and any mixing arrangement are evaluated within the whole hydraulic system, especially where underfloor heating works alongside radiators or other emitters with different temperature requirements.
A compatible heat source and control strategy
Low-temperature heating can be compatible with suitable heat-pump or condensing-boiler applications, but the complete design determines the result. We review the selected source, minimum flow requirements and control logic. Room thermostats and actuators are coordinated with the floor’s thermal response. Frequent changes to the setpoint may not suit a slow-response floor; operating guidance should explain how to use the installed system consistently.
Installation records before the floor is closed
Insulation continuity, pipe fixing and the agreed floor build-up are checked during installation. Pressure testing and the circuit layout are documented before covering the pipes. The screed curing and initial-heating procedure must follow the relevant product instructions. At handover, we identify the manifold circuits, record the balancing settings and explain the controls so that later alterations can be assessed with a clear record of the installation.
Technical points we check
- Heat loss, heated floor area and the thermal limits of the selected floor finish.
- Pipe spacing, circuit lengths, flow requirements and manifold access.
- Heat-source temperature, circulation and any mixed-emitter interfaces.
- Pressure tests, circuit records, initial heating and room-control settings.
From site survey to handover
We survey the building fabric, room use, available heat source and existing pipework before agreeing the installation scope. Heat-loss calculations and the operating temperature guide equipment selection. Our handover covers the installed layout, accessible isolation points, control settings and commissioning records. We explain how room controls, seasonal settings and maintenance affect day-to-day operation, rather than treating delivery as the moment the last pipe is connected.
Frequently asked questions
Can underfloor heating be installed during refurbishment?
We first check available floor height, insulation, the existing structure and the intended finish. Renovation solutions have different construction requirements; the chosen assembly must suit both the building and the required output.
Can the same system heat every room equally?
Rooms have different heat losses and usable floor areas. Circuit design, balancing and controls should follow those differences; equal pipe spacing throughout a building does not guarantee equal comfort.
Related solutions
Let's plan your project
Share your plans, existing equipment information and operating priorities with SCA Engineering. Our team coordinates surveys, mechanical design, installation and commissioning around your project. We will clarify the technical scope and prepare a proposal suited to your building.
Discuss your project with SCA Engineering · Explore our completed projects
