
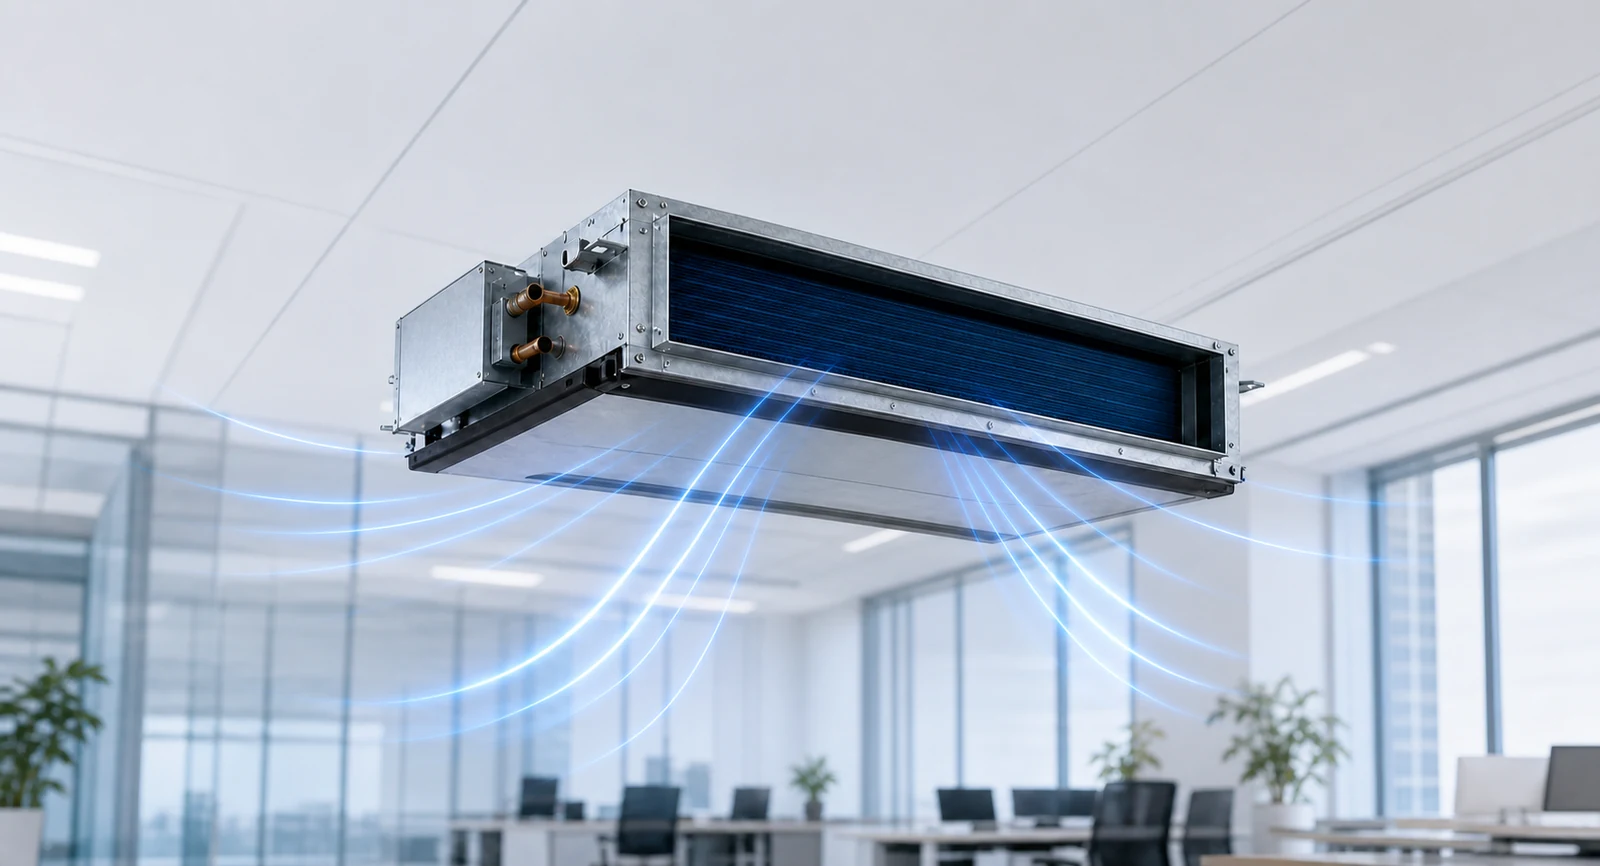
Fan coil units transfer heat between circulating water and room air, providing local heating or cooling in suitable hydronic systems. We coordinate the indoor unit, water circuit, air distribution, drainage and room controls. Ducted, cassette and floor-standing options are assessed against the architecture, sound requirements and service access.
Two-pipe and four-pipe arrangements
A two-pipe system typically serves a selected heating or cooling water mode through one circuit. A four-pipe arrangement provides separate heating and cooling circuits, allowing more flexible room-level demand where the plant and controls support it. Neither arrangement should be chosen by the unit count alone. We examine the building’s simultaneous load pattern, available central plant and control responsibilities before agreeing the distribution strategy.
Unit type and the air path
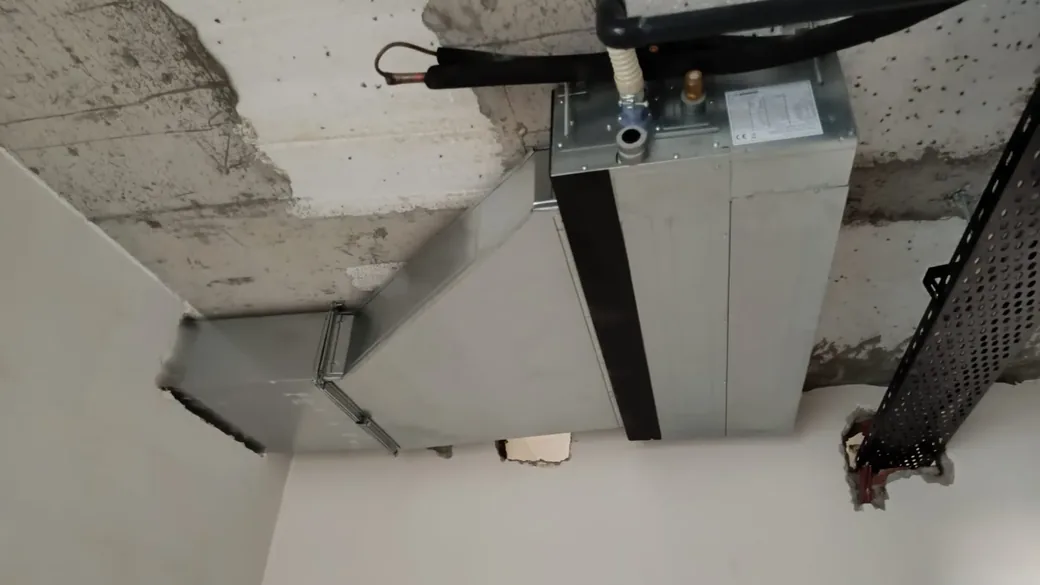
Concealed ducted fan coils need a suitable duct and terminal arrangement, with external pressure considered in selection. Cassette units require coordinated ceiling space and condensate access. Console or floor-standing units must fit the occupied area and furniture layout. In every case, discharge direction and noise are evaluated at the intended operating speed. Fresh-air provision is reviewed separately; a recirculating fan coil does not automatically ventilate the room.
Valves, balancing and condensate
Ball valves, strainers, control valves, air vents and accessible measurement points support operation and maintenance. Water flow and valve authority affect controllability, while flexible connections and vibration isolation may be relevant to the installation. Chilled-water insulation and vapour control limit condensation on cold surfaces. The condensate tray and drain require a workable route and access; water leakage should not be dismissed as an unavoidable feature of the system.
Maintain the air and water sides
Filters, coils, the fan, drain and electrical connections are included in planned maintenance. A dirty filter reduces the delivered air and can mask an otherwise adequate water-side duty. We compare water conditions, air movement and control response when investigating performance. Commissioning records the relevant settings and balancing checks, and the handover explains how room controls interact with central heating and cooling availability.
Technical points we check
- Two-pipe or four-pipe operation and simultaneous room demand.
- Unit output at actual water temperatures and the selected fan speed.
- Duct resistance, acoustic comfort, valves and hydraulic balancing.
- Condensate drainage, insulation, filter access and room controls.
From site survey to handover
We coordinate the heat source, terminal units, pipework, air system, electrical supplies and controls as a complete installation. The agreed scope identifies who supplies each interface and which operating conditions will be verified. Commissioning records include the relevant flow, temperature, pressure and control checks. We hand over the final layout and equipment information with clear maintenance access and operating guidance for the facilities team.
Frequently asked questions
Can each room be controlled separately?
Suitable controls can regulate the room’s fan and valve operation. The available heating or cooling mode still depends on the central plant and whether the installation uses a two-pipe or four-pipe configuration.
Does a fan coil bring in fresh air?
Not by default. We assess outdoor-air ventilation independently and verify any permitted air connection against the selected equipment’s documentation.
Related solutions
Let's plan your project
Share your plans, existing equipment information and operating priorities with SCA Engineering. Our team coordinates surveys, mechanical design, installation and commissioning around your project. We will clarify the technical scope and prepare a proposal suited to your building.
Discuss your project with SCA Engineering · Explore our completed projects
