
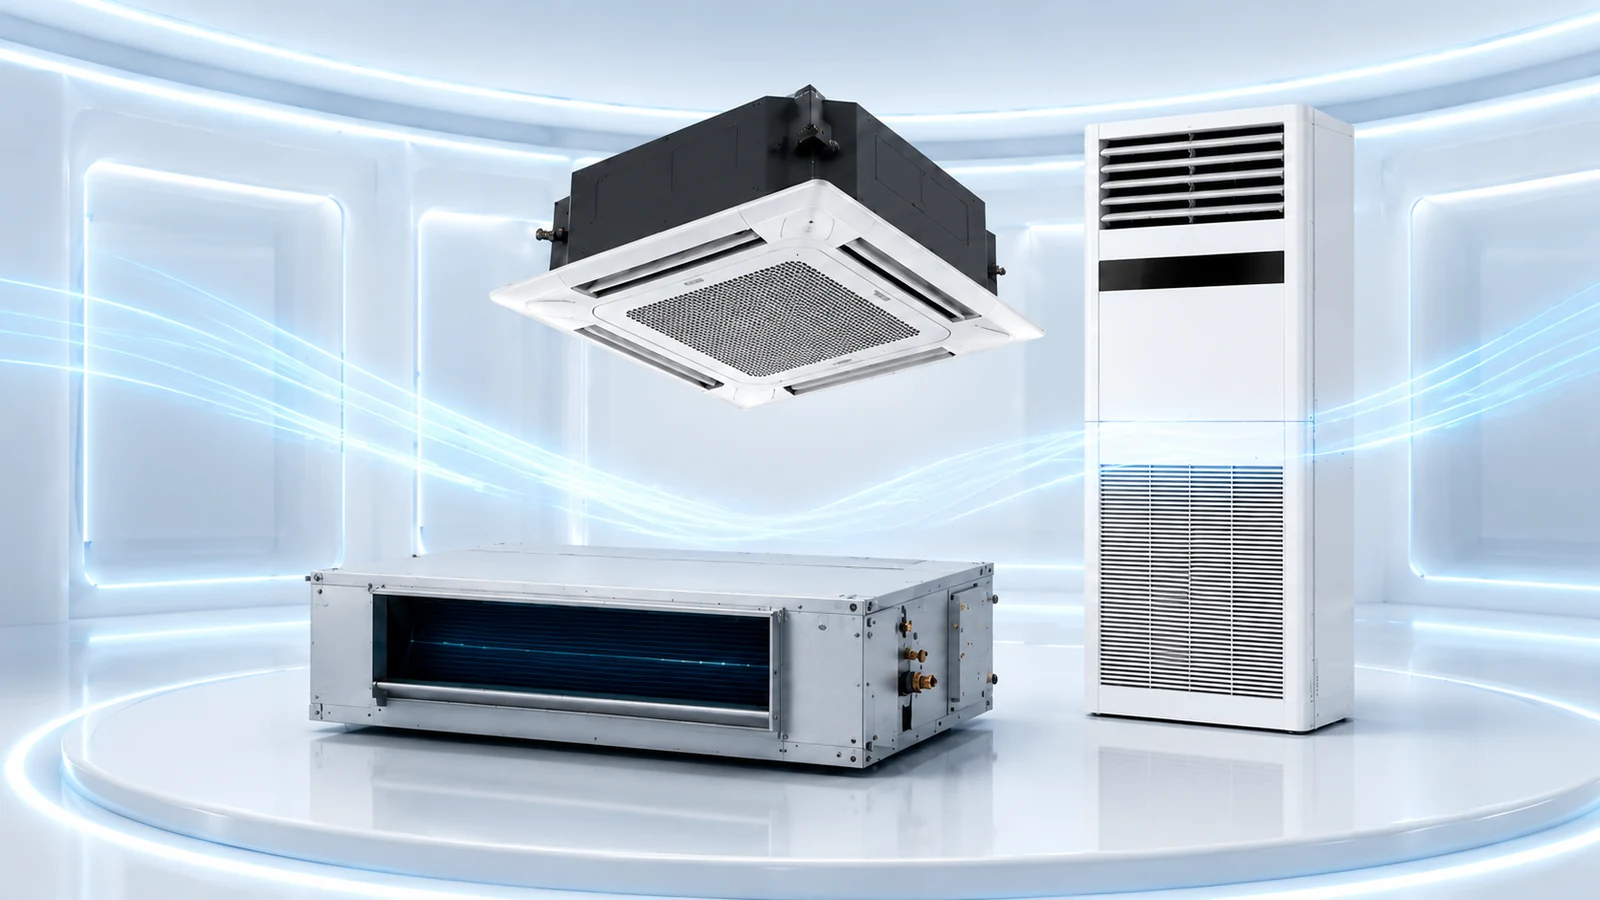
Commercial air conditioning should follow the space’s load, opening hours and interior layout. We compare cassette, concealed ducted, floor-standing and other suitable configurations for offices, shops, restaurants and shared commercial areas. SCA Engineering coordinates product selection, supply, installation and commissioning with a clear technical scope.
Choose the indoor arrangement around the room
Cassette units suit selected ceiling layouts, while concealed ducted units allow the supply terminals to be coordinated with the interior. Floor-standing or other arrangements may be appropriate where the architecture limits ceiling installation. Available space, discharge direction, local air speed and noise are assessed together. A visually convenient unit position is not sufficient if it creates a draught at a workstation or leaves a busy area poorly served.
Capacity is a project calculation
The archived Mitsubishi Heavy cassette information lists 18,000, 24,000, 36,000 and 48,000 BTU options. These are source-listed product ranges rather than a sizing rule for every space; current model availability and ratings must be confirmed when preparing a proposal. We calculate the requirement from the building envelope, occupancy, equipment, ventilation and operating conditions, then check the selected equipment’s output and supported combination.
Installation details that affect operation
Outdoor-unit airflow, refrigerant pipe lengths, elevation differences, electrical requirements and condensate disposal must suit the selected model. For ducted indoor units, the available external pressure is compared with the duct and terminal losses. We coordinate isolation points, filters and service panels so maintenance remains possible after fit-out. Commercial-kitchen ventilation or general outdoor-air provision is assessed separately from room cooling.
Compare the complete proposal
A useful comparison includes unit models, controls, piping, drainage, electrical interfaces, installation access and commissioning. We support suitable alternative brands according to the project’s technical requirements, budget and supply conditions. For restaurant and retail spaces, the delivery sequence should also account for trading hours and neighbouring occupants. The handover explains the installed controls and relevant maintenance requirements.
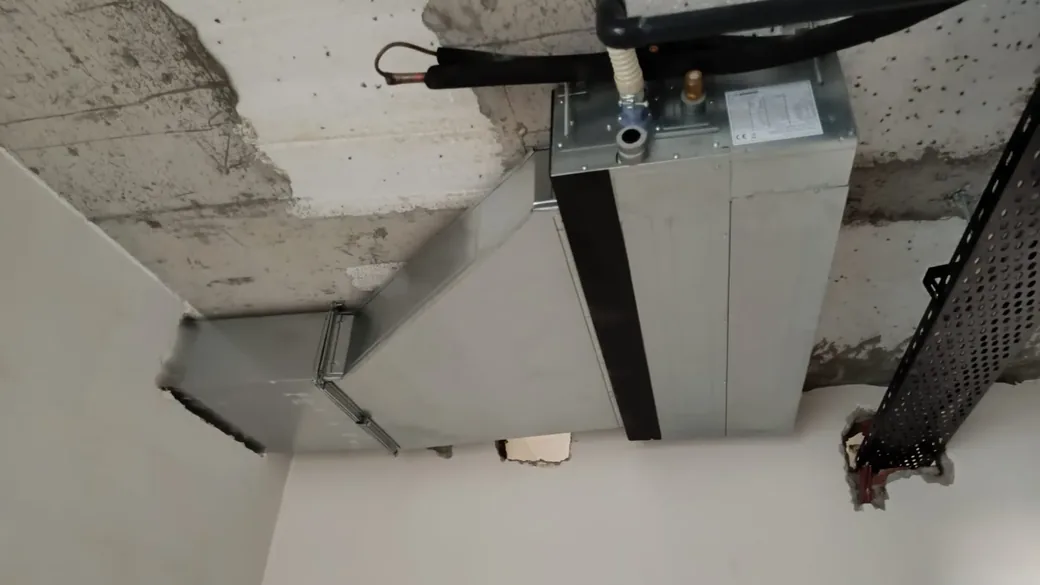
Technical points we check
- Calculated load and equipment performance at the intended conditions.
- Indoor discharge pattern, ceiling space, acoustics and service access.
- Outdoor airflow, refrigerant-pipe limits, electrical supply and drainage.
- A clearly itemised installation scope and documented commissioning.
From site survey to handover
We compare the building load, room layout, operating hours and installation restrictions before selecting equipment. Indoor and outdoor units are coordinated with refrigerant pipework, drainage, electrical supplies and controls. At handover, we record the relevant installation and commissioning checks and explain the agreed operating settings. Clear service access and an identified maintenance scope help the system remain manageable as the building use changes.
Frequently asked questions
Can an existing shop system be replaced with a larger unit?
A larger nominal capacity is not automatically the right solution. We assess the load, air distribution, existing pipework, power supply and installation limits before recommending a replacement.
Do cassette units provide ventilation?
Room cooling and outdoor-air ventilation are different duties. Any permitted fresh-air connection must be checked against the selected unit’s documentation, with the building’s required ventilation assessed separately.
Related solutions
Let's plan your project
Share your plans, existing equipment information and operating priorities with SCA Engineering. Our Istanbul-based team supports surveys, mechanical design, installation and commissioning across the Marmara region. We will clarify the technical scope and prepare a proposal suited to your building.
Discuss your project with SCA Engineering · Explore our completed projects
