
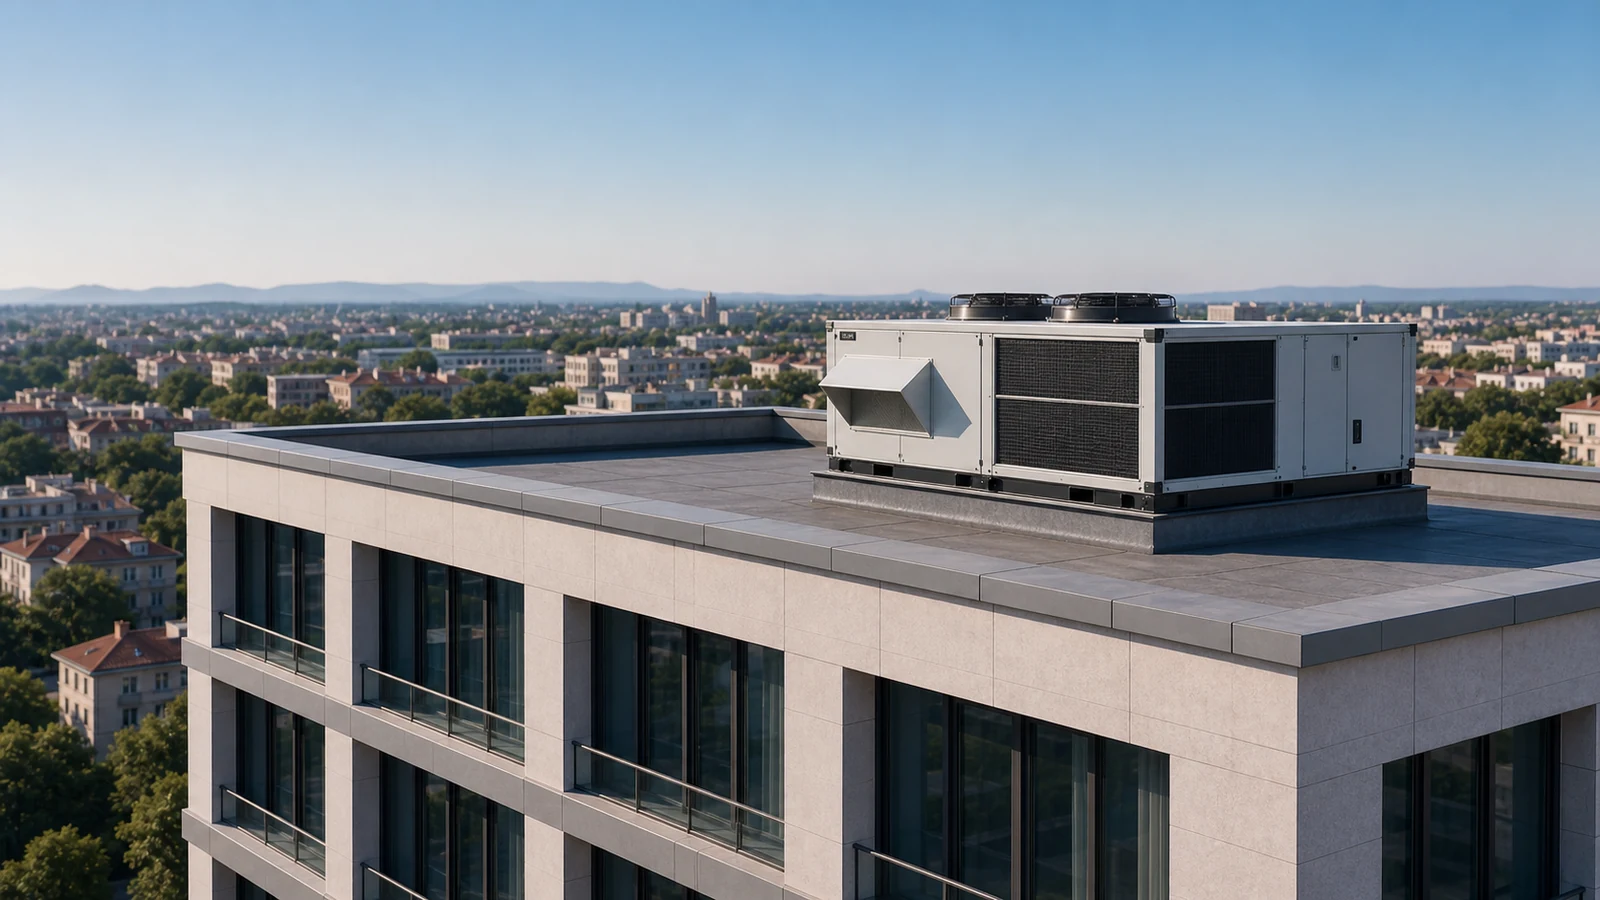
A packaged rooftop unit can combine air conditioning and air distribution in a roof-mounted installation. We assess the cooling and heating duty, outdoor-air requirements, duct network and roof conditions together. The proposal covers equipment options, structural coordination, electrical supplies, controls and practical access for maintenance.
A packaged system with project-specific options
Rooftop configurations can include suitable fresh-air dampers, mixed-air operation, heat-pump heating, additional filtration or humidity functions. Economiser operation is available on selected configurations and must be matched to outdoor conditions and controls. We verify which functions the selected model supports rather than assuming that every rooftop unit provides the same treatment. The unit’s output is assessed at the building’s intended operating conditions.
Outdoor air and air distribution
The roof-mounted unit still needs a correctly designed supply and return duct arrangement. Required outdoor air, external pressure and terminal distribution influence selection. We review replacement or relief-air routes and pressure relationships within the building. A fresh-air damper alone does not demonstrate that the required volume reaches every occupied zone; balancing and the control settings are checked during commissioning.
Roof, weather and service access
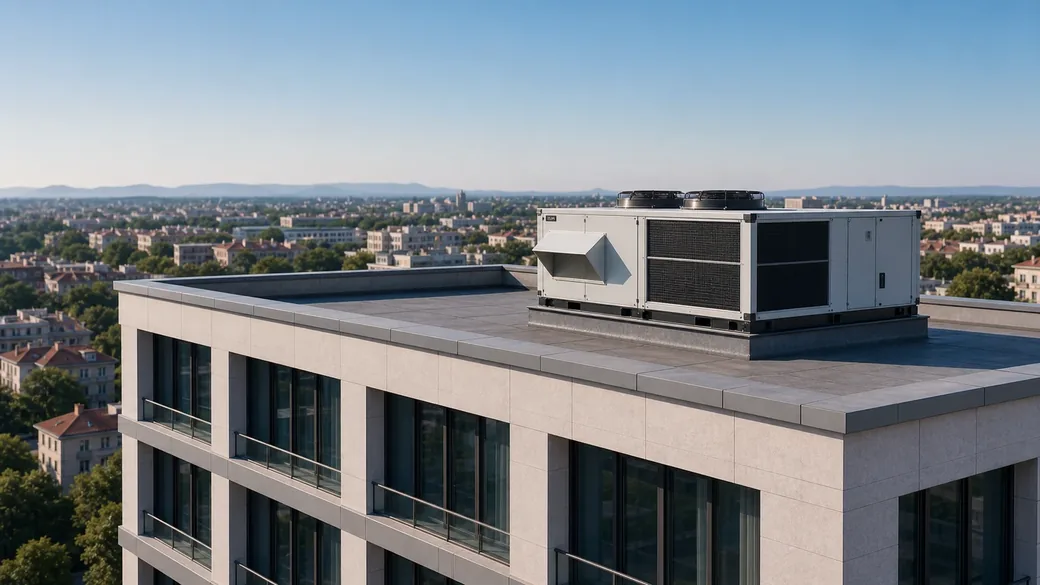
Structural support, roof penetrations, weather protection and vibration transmission are coordinated with the building team. The equipment layout includes clearances, safe maintenance access and a feasible route for future replacement. Condensate disposal and electrical isolation are planned with the rooftop installation. Nearby air intakes, discharge points and neighbouring properties can constrain the location, so equipment placement is established through a site assessment.
Controls and ongoing performance
Operating schedules, compressor stages or modulation, fan control and permitted outdoor-air modes are coordinated with the building use. Filters, coils, fans and accessible drainage require maintenance suited to the unit’s duty. When investigating poor comfort, we check air distribution and control response alongside the refrigeration system. The handover documents the installed options, operating settings and maintenance responsibilities.
Technical points we check
- Heating/cooling output, fresh-air requirement and supported equipment options.
- External pressure, duct routes, terminal distribution and relief-air paths.
- Roof support, penetrations, drainage, noise and safe service access.
- Economiser or heat-pump sequences where fitted, balancing and operating schedules.
From site survey to handover
We coordinate the heat source, terminal units, pipework, air system, electrical supplies and controls as a complete installation. The agreed scope identifies who supplies each interface and which operating conditions will be verified. Commissioning records include the relevant flow, temperature, pressure and control checks. We hand over the final layout and equipment information with clear maintenance access and operating guidance for the facilities team.
Frequently asked questions
Can one rooftop unit serve several zones?
It may do so with a suitable duct and control design, but zone demands and operating modes must be evaluated. A single unit does not automatically provide independent heating and cooling in every zone.
Does an economiser always save energy?
Its benefit depends on outdoor conditions, the selected equipment and correct control. The project must define when the mode is allowed and how air-quality or humidity constraints are handled.
Related solutions
Let's plan your project
Share your plans, existing equipment information and operating priorities with SCA Engineering. Our team coordinates surveys, mechanical design, installation and commissioning around your project. We will clarify the technical scope and prepare a proposal suited to your building.
Discuss your project with SCA Engineering · Explore our completed projects
