
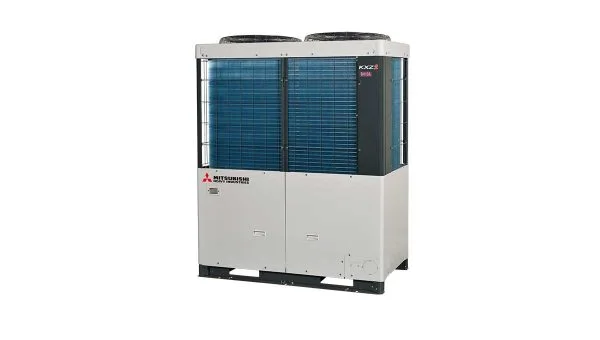
FDC560KXZE2 provides 56 kW nominal cooling and 63 kW nominal heating for hotels, offices and other buildings with several independently controlled zones. We select the outdoor unit alongside room loads, operating hours and the indoor units that will run at the same time.

Model specifications
- Configuration: Top-discharge single module
- Nominal cooling capacity: 56 kW
- Nominal heating capacity: 63 kW
- Nominal cooling input power: 17.5 kW
- Nominal heating input power: 16.15 kW
- Power supply: 3-phase 380–415 V, 50 Hz
- Maximum connected indoor units: 59 — Subject to the connection ratio and approved indoor-unit combination
- Dimensions: 2052 × 1350 × 720 mm (H × W × D)
- Net weight: 378 kg
- Outdoor external static pressure: Up to 85 Pa — For permitted discharge-air routing; confirm the selected model, setting and installation conditions
Nominal capacity describes a stated test point, rather than guaranteed output at every outdoor temperature. We check design-temperature performance, piping corrections and the simultaneous demand of the connected rooms before confirming equipment selection.
Discharge-air routing and fan pressure
The published specification for FDC560KXZE2 includes an outdoor external static-pressure option up to 85 Pa. This can support discharge-air routing in a suitable installation; it is not permission to enclose the unit without an airflow assessment. We confirm the permitted fan setting and accessories, calculate the resistance of the discharge route and keep the intake and service clearances available.
Piping, height difference and operating limits
The catalogue reference is 1,000 m of total piping, with the longest route to an indoor unit limited to 160 m. The route before the first branch may be evaluated up to 130 m under the catalogue conditions. The outdoor-to-indoor limit is 90 m with the outdoor unit above and 40 m with it below. The standard indoor-to-indoor difference is 18 m; up to 30 m requires the catalogue conditions. Above 50°C, the applicable height restriction must be checked separately. These limits must be satisfied together with pipe diameter, branch placement, equivalent length and additional refrigerant requirements.
- Cooling range: -15 to 52°C — Outdoor dry-bulb reference
- Heating range: -20 to 15.5°C — Outdoor wet-bulb reference
Capacity follows room demand
VTCC adjusts target operating pressure as indoor demand changes. We match this behaviour to occupancy and operating schedules, rather than assume every room draws full capacity continuously. CHCC supports low-temperature heating capacity management and defrost behaviour; it does not mean defrost disappears in every condition.
Choose the correct operating circuit
This KXZ2 model uses a two-pipe Heat Pump circuit. Rooms may have different setpoints, but one refrigerant circuit has a common heating or cooling mode. Simultaneous heating in one room and cooling in another requires a compatible KXZRE2 Heat Recovery design.
What we check before selection
- Room-by-room heat gains and winter heat losses
- Simultaneous loads, connection ratio and indoor-unit compatibility
- Outdoor airflow, structure, vibration and service access
- Branch arrangement, piping corrections and refrigerant charge
- Electrical supply, isolation, protection and control interfaces
Frequently asked questions
Does the maximum indoor-unit count guarantee full capacity in every room?
No. Connection count describes an allowed system arrangement. Available output depends on the outdoor unit, operating conditions and the combined demand of the rooms. We check both the count and capacity ratio before approving the combination.
Can I use these limits directly as an installation design?
The values support preliminary comparison. The final design also requires the exact model documentation, load calculation, branch and pipe selection, electrical coordination and commissioning procedure.
Explore the system
Read the Mitsubishi Heavy KXZ2 engineering guideChoose indoor units by airflow, available ceiling space and maintenance access, as well as nominal capacity.
Concealed ducted indoor units Cassette indoor units Read the SCA Mitsubishi Heavy cataloguePlan your system with SCA
Share your floor plan, operating hours and preferred installation locations. Our Istanbul-based team supports projects across the Marmara region, from site survey and equipment selection to installation, testing and commissioning.
We coordinate the refrigerant circuit, electrical supply, drainage, ventilation and controls as one project. Your proposal identifies the selected models, accessories and installation scope.
Discuss your project Call SCA