
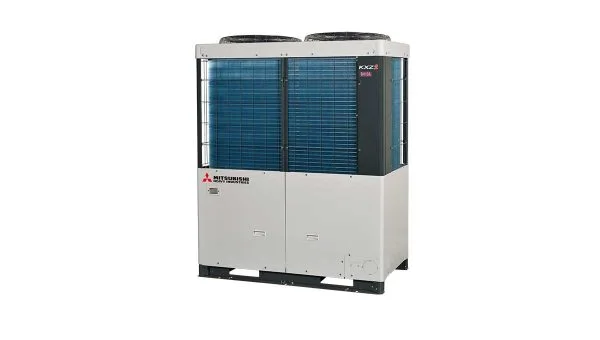
Match capacity to room loads and control to the way the building operates. For offices, hotels and multi-zone premises, part-load behaviour, piping limits and winter performance matter alongside module size.

Technical reference
- Example model: FDC280KXZE2 — The numerical example is a 10 HP Heat Pump outdoor unit
- Nominal capacity: 28.0 / 31.5 kW — Cooling / heating for the example model, at ISO-T1 conditions
- Circuit: Two-pipe Heat Pump — Simultaneous heating and cooling requires the separate KXZRE2 Heat Recovery family
- Connected indoor units: Up to 37 — FDC280KXZE2, with connection ratio and model-compatibility conditions
VTCC adapts the cycle to changing demand
VTCC adjusts target operating pressure according to indoor-unit demand. We evaluate its role when meeting rooms, corridors and work areas are not all occupied together. By identifying operating profiles, we distribute capacity around actual demand. Energy use still depends on schedules, setpoints and the selected combination; one fixed saving percentage would not describe every project.
Assess CHCC alongside winter capacity
CHCC supports low-outdoor-temperature heating behaviour and capacity management around defrost conditions. It does not eliminate defrost under every circumstance. We compare building heat loss with the outdoor design temperature and the capacity available at that point. This is particularly important for premises that stay open for extended periods.
Modular capacity needs a coordinated circuit
Outdoor-unit combinations, total indoor capacity and the piping network affect each other. The first branch, longest route and indoor-unit height differences influence selection. A generous total piping allowance does not approve every route. We coordinate the circuit, electrical supply and outdoor discharge path in the same design.
Give room control and central control clear roles
Room controllers manage local comfort; central controllers manage schedules and site-wide permissions. BMS integration and consumption allocation require compatible controllers, interfaces and system design. We clarify who can change setpoints, which areas run after hours and which operating information the building manager needs.
Our selection checklist
- Choose Heat Pump or Heat Recovery around actual mode requirements
- Check available capacity at the winter design temperature
- Assess module combinations and simultaneous loads
- Define piping, controller and building-management scope
Frequently asked questions
Can each room select its own heating or cooling mode?
A two-pipe KXZ2 Heat Pump circuit operates in one common mode at a time. Where opposite modes are required simultaneously, we design the appropriate KXZRE2 Heat Recovery system.
Can 37 indoor units all deliver full rating at once?
The connection limit is not a simultaneous-capacity guarantee. We verify total load, connection ratio, outdoor conditions and installation corrections.
Explore the complete system
Mitsubishi Heavy Industries VRF systems- Mitsubishi Heavy Micro KXZ
- Mitsubishi Heavy KXZ Lite
- Mitsubishi Heavy Cassette Indoor Units
- Mitsubishi Heavy Concealed Ducted Indoor Units
- Mitsubishi Heavy Wall-mounted Indoor Units
- Mitsubishi Heavy Ceiling and Floor Indoor Units
Plan your system with SCA
Share your floor plan, operating hours and preferred installation locations. Our Istanbul-based team supports projects across the Marmara region, from site survey and equipment selection to installation, testing and commissioning.
We coordinate the refrigerant circuit, electrical supply, drainage, ventilation and controls as one project. Your proposal identifies the selected models, accessories and installation scope.
Discuss your project Call SCA