
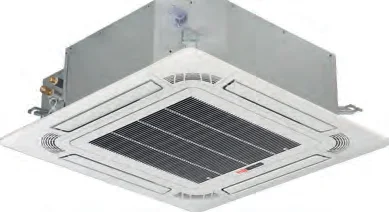
Distribute air around the room without making the panel the only selection criterion. We coordinate capacity, ceiling space, vane direction and optional comfort controls.

Technical reference
- Standard cassette range: 2.8–16 kW — CTHX…HHX family; model-specific capacity
- Mini cassette range: 1.5–5.6 kW — CSTHX…HHX family
- Standard body height: 238 / 288 mm — Varies with selected capacity; panel and installation space are additional
- Mini geometry: 215 mm body height — 570 × 570 mm body; separate 620 × 620 mm panel
Body dimensions and panel dimensions are different
A cassette’s visible panel may fit the ceiling grid while the body and connections still need more space above. We coordinate suspension, insulated pipes, condensate drainage and service access with lighting and sprinkler positions. Model-specific body and panel dimensions must be checked together before the ceiling layout is approved.
Vane direction should follow occupancy
Compatible four-way cassettes can provide independently adjusted vanes. We direct the air around desks, waiting seats and the room’s perimeter demand. Compatible breeze panels use micro-perforated airflow arrangements for softer distribution. Panel and controller compatibility must be confirmed rather than assume every cassette includes the same functions.
Sensors require the right equipment and placement
Motion-sensor options can support airflow behaviour and operating management around occupancy. Their usefulness depends on the selected unit, panel, sensor and controller. We identify those items in the proposal and check the expected seating and walking routes so the control strategy reflects the occupied room.
Soft airflow is not outdoor-air ventilation
A breeze feature changes room-air distribution; it does not supply the required outdoor-air quantity. We assess ventilation separately and account for its thermal and humidity loads. At commissioning, drainage, fan duty and occupied-zone airflow are checked alongside temperature control.
Our selection checklist
- Confirm the body, panel and clear ceiling depth
- Select compatible vane, sensor and control functions
- Coordinate room airflow, drainage and separate ventilation
Frequently asked questions
Are breeze and motion sensors standard on all models?
These features depend on the compatible indoor unit, panel, sensors and controller selected. We specify the complete combination.
Is the 620 mm dimension the mini cassette body size?
The mini body is 570 × 570 mm; the panel is separately 620 × 620 mm. Installation access and connection clearances are additional.
Explore the complete system
FujiTherma VRF systems- FujiTherma A Series
- FujiTherma X3 Series
- FujiTherma Concealed Ducted Indoor Units
- FujiTherma Wall-mounted Indoor Units
- FujiTherma Console Indoor Units
Plan your system with SCA
Share your floor plan, operating hours and preferred installation locations. Our Istanbul-based team supports projects across the Marmara region, from site survey and equipment selection to installation, testing and commissioning.
We coordinate the refrigerant circuit, electrical supply, drainage, ventilation and controls as one project. Your proposal identifies the selected models, accessories and installation scope.
Discuss your project Call SCA