
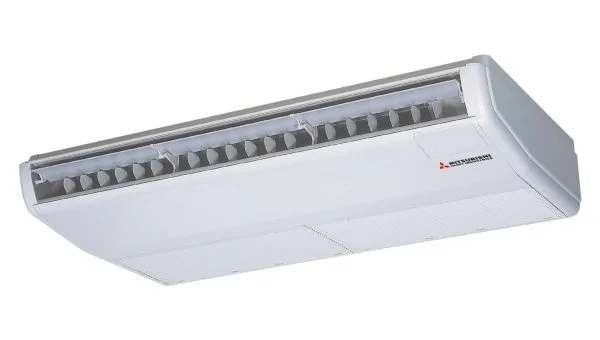
When a suspended ceiling is unavailable, ceiling-suspended and floor-level families offer different installation choices. We select the actual family around air distribution, room layout and service access.

Technical reference
- Ceiling-suspended family: FDE — FDE36KXZE1 example: 3.6 / 4.0 kW cooling / heating
- Ceiling example casing: 210 × 1070 × 690 mm — FDE36KXZE1 height × width × depth
- Floor / wall family: FDFW — FDFW28KXZE1 example: 2.8 / 3.2 kW cooling / heating
- Other floor families: FDFL / FDFU — FDFL cased floor; FDFU concealed uncased floor
Different families have different jobs
FDE, FDFW, FDFL and FDFU are distinct products, rather than one unit that can be turned into several orientations. A ceiling-suspended unit discharges from above; a floor-level solution must work around furniture and low-level obstructions. We compare the intended air path before choosing the installation style.
Ceiling suspension requires coordinated supports
A suspended unit needs a suitable fixing structure, level installation and the required service clearances. We coordinate pipe connections and drainage with the actual ceiling and wall conditions. Keeping the unit accessible helps preserve its practical benefit in spaces where concealed installation would be difficult.
Floor units need breathing space
Sofas, desks or joinery can obstruct a floor-level outlet or intake. For a concealed uncased arrangement, the enclosure and grille design must follow the selected product’s installation requirements. We check free area, return-air access and cleaning before treating a cabinet detail as complete.
Use model-specific dimensions and performance
The numerical examples describe named units at their nominal rating points. Different capacities have different dimensions and airflow characteristics. We check sound at the required duty, drainage and controller compatibility, then coordinate ventilation separately from room-air recirculation.
Our selection checklist
- Identify the correct family and full model code
- Keep intake and discharge clear of furniture
- Coordinate supports, drainage and service access
- Verify enclosure details for concealed floor units
Frequently asked questions
Is a ceiling unit the same product as a floor unit?
No. The FDE ceiling-suspended family and the FDFW, FDFL and FDFU floor families have their own installation arrangements and technical data.
Can we hide a floor unit inside joinery?
A suitable concealed family and a manufacturer-compliant enclosure are required. Airflow, filter access, drainage and service space must remain available.
Explore the complete system
Mitsubishi Heavy Industries VRF systems- Mitsubishi Heavy Micro KXZ
- Mitsubishi Heavy KXZ Lite
- Mitsubishi Heavy KXZ2
- Mitsubishi Heavy Cassette Indoor Units
- Mitsubishi Heavy Concealed Ducted Indoor Units
- Mitsubishi Heavy Wall-mounted Indoor Units
Plan your system with SCA
Share your floor plan, operating hours and preferred installation locations. Our Istanbul-based team supports projects across the Marmara region, from site survey and equipment selection to installation, testing and commissioning.
We coordinate the refrigerant circuit, electrical supply, drainage, ventilation and controls as one project. Your proposal identifies the selected models, accessories and installation scope.
Discuss your project Call SCA