
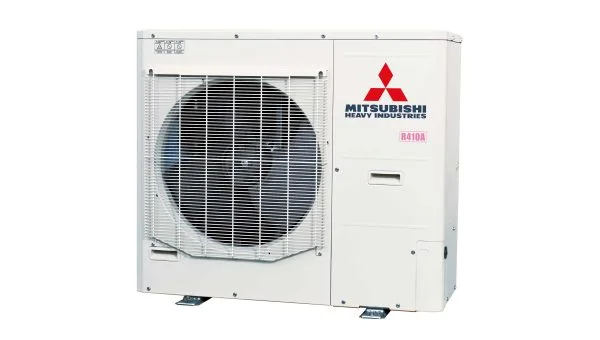
Bring several rooms together on one compact VRF circuit. For villas, small offices and shops, we consider the casing size, simultaneous room demand and available electrical supply as one selection.

Technical reference
- Nominal cooling: 12.1–15.5 kW — FDC121 / 140 / 155 KXZEN1 and KXZES1 models
- Casing: 845 × 970 × 370 mm — Height × width × depth; installation and service clearances are additional
- Electrical variants: Single or three phase — KXZEN1: 220–240 V; KXZES1: 380–415 V, 50 Hz
- Example connection: Up to 8 indoor units — FDC121KXZEN1 / KXZES1; other capacities require their own connection conditions
Connection capacity is not simultaneous output
The total nominal capacity of connected indoor units can exceed outdoor-unit capacity within a permitted ratio. That does not mean the outdoor unit can deliver the sum of all those indoor ratings at once. The 140 and 155 models have special ratio conditions when nine or ten indoor units are connected. We assess rooms used at the same time, solar exposure and occupancy, then select for simultaneous demand.
A balcony location needs more than a size check
Obstacles in front of the fan, warm discharge air returning to the intake and noise reaching neighbouring spaces all affect the location. We also resolve fixing points, service access and winter water drainage. The casing dimensions are not dimensions for a sealed cupboard: the model’s intake and discharge clearances remain essential.
Plan piping before final selection
This 4–6 HP group has a catalogue reference of 100 m total piping and 70 m to the most distant indoor unit. Height differences, branch arrangements, pipe diameters and additional liquid-line conditions must also be satisfied. We measure the route, check the complete arrangement and calculate additional refrigerant from actual pipe lengths.
Convert nominal capacity to project capacity
The MHI nominal examples use ISO-T1 conditions: cooling with indoor air at 27°C dry bulb / 19°C wet bulb and outdoor air at 35°C; heating with indoor air at 20°C and outdoor air at 7°C dry bulb / 6°C wet bulb. We apply outdoor-temperature and installation corrections for the actual project.
Our selection checklist
- Confirm the model suffix and electrical supply
- Calculate simultaneous room loads
- Keep intake, discharge and service paths open
- Coordinate piping, height difference and drainage
Frequently asked questions
Can one room heat while another cools?
This Micro KXZ group is a two-pipe Heat Pump system. Rooms retain separate setpoints, but simultaneous heating and cooling on one refrigerant circuit requires a suitable Heat Recovery system.
Will more indoor units increase capacity?
No. Connection limits describe an allowed arrangement. Available total output comes from the outdoor unit, operating conditions and the rooms requesting capacity at that time.
Explore the complete system
Mitsubishi Heavy Industries VRF systems- Mitsubishi Heavy KXZ Lite
- Mitsubishi Heavy KXZ2
- Mitsubishi Heavy Cassette Indoor Units
- Mitsubishi Heavy Concealed Ducted Indoor Units
- Mitsubishi Heavy Wall-mounted Indoor Units
- Mitsubishi Heavy Ceiling and Floor Indoor Units
Plan your system with SCA
Share your floor plan, operating hours and preferred installation locations. Our Istanbul-based team supports projects across the Marmara region, from site survey and equipment selection to installation, testing and commissioning.
We coordinate the refrigerant circuit, electrical supply, drainage, ventilation and controls as one project. Your proposal identifies the selected models, accessories and installation scope.
Discuss your project Call SCA