
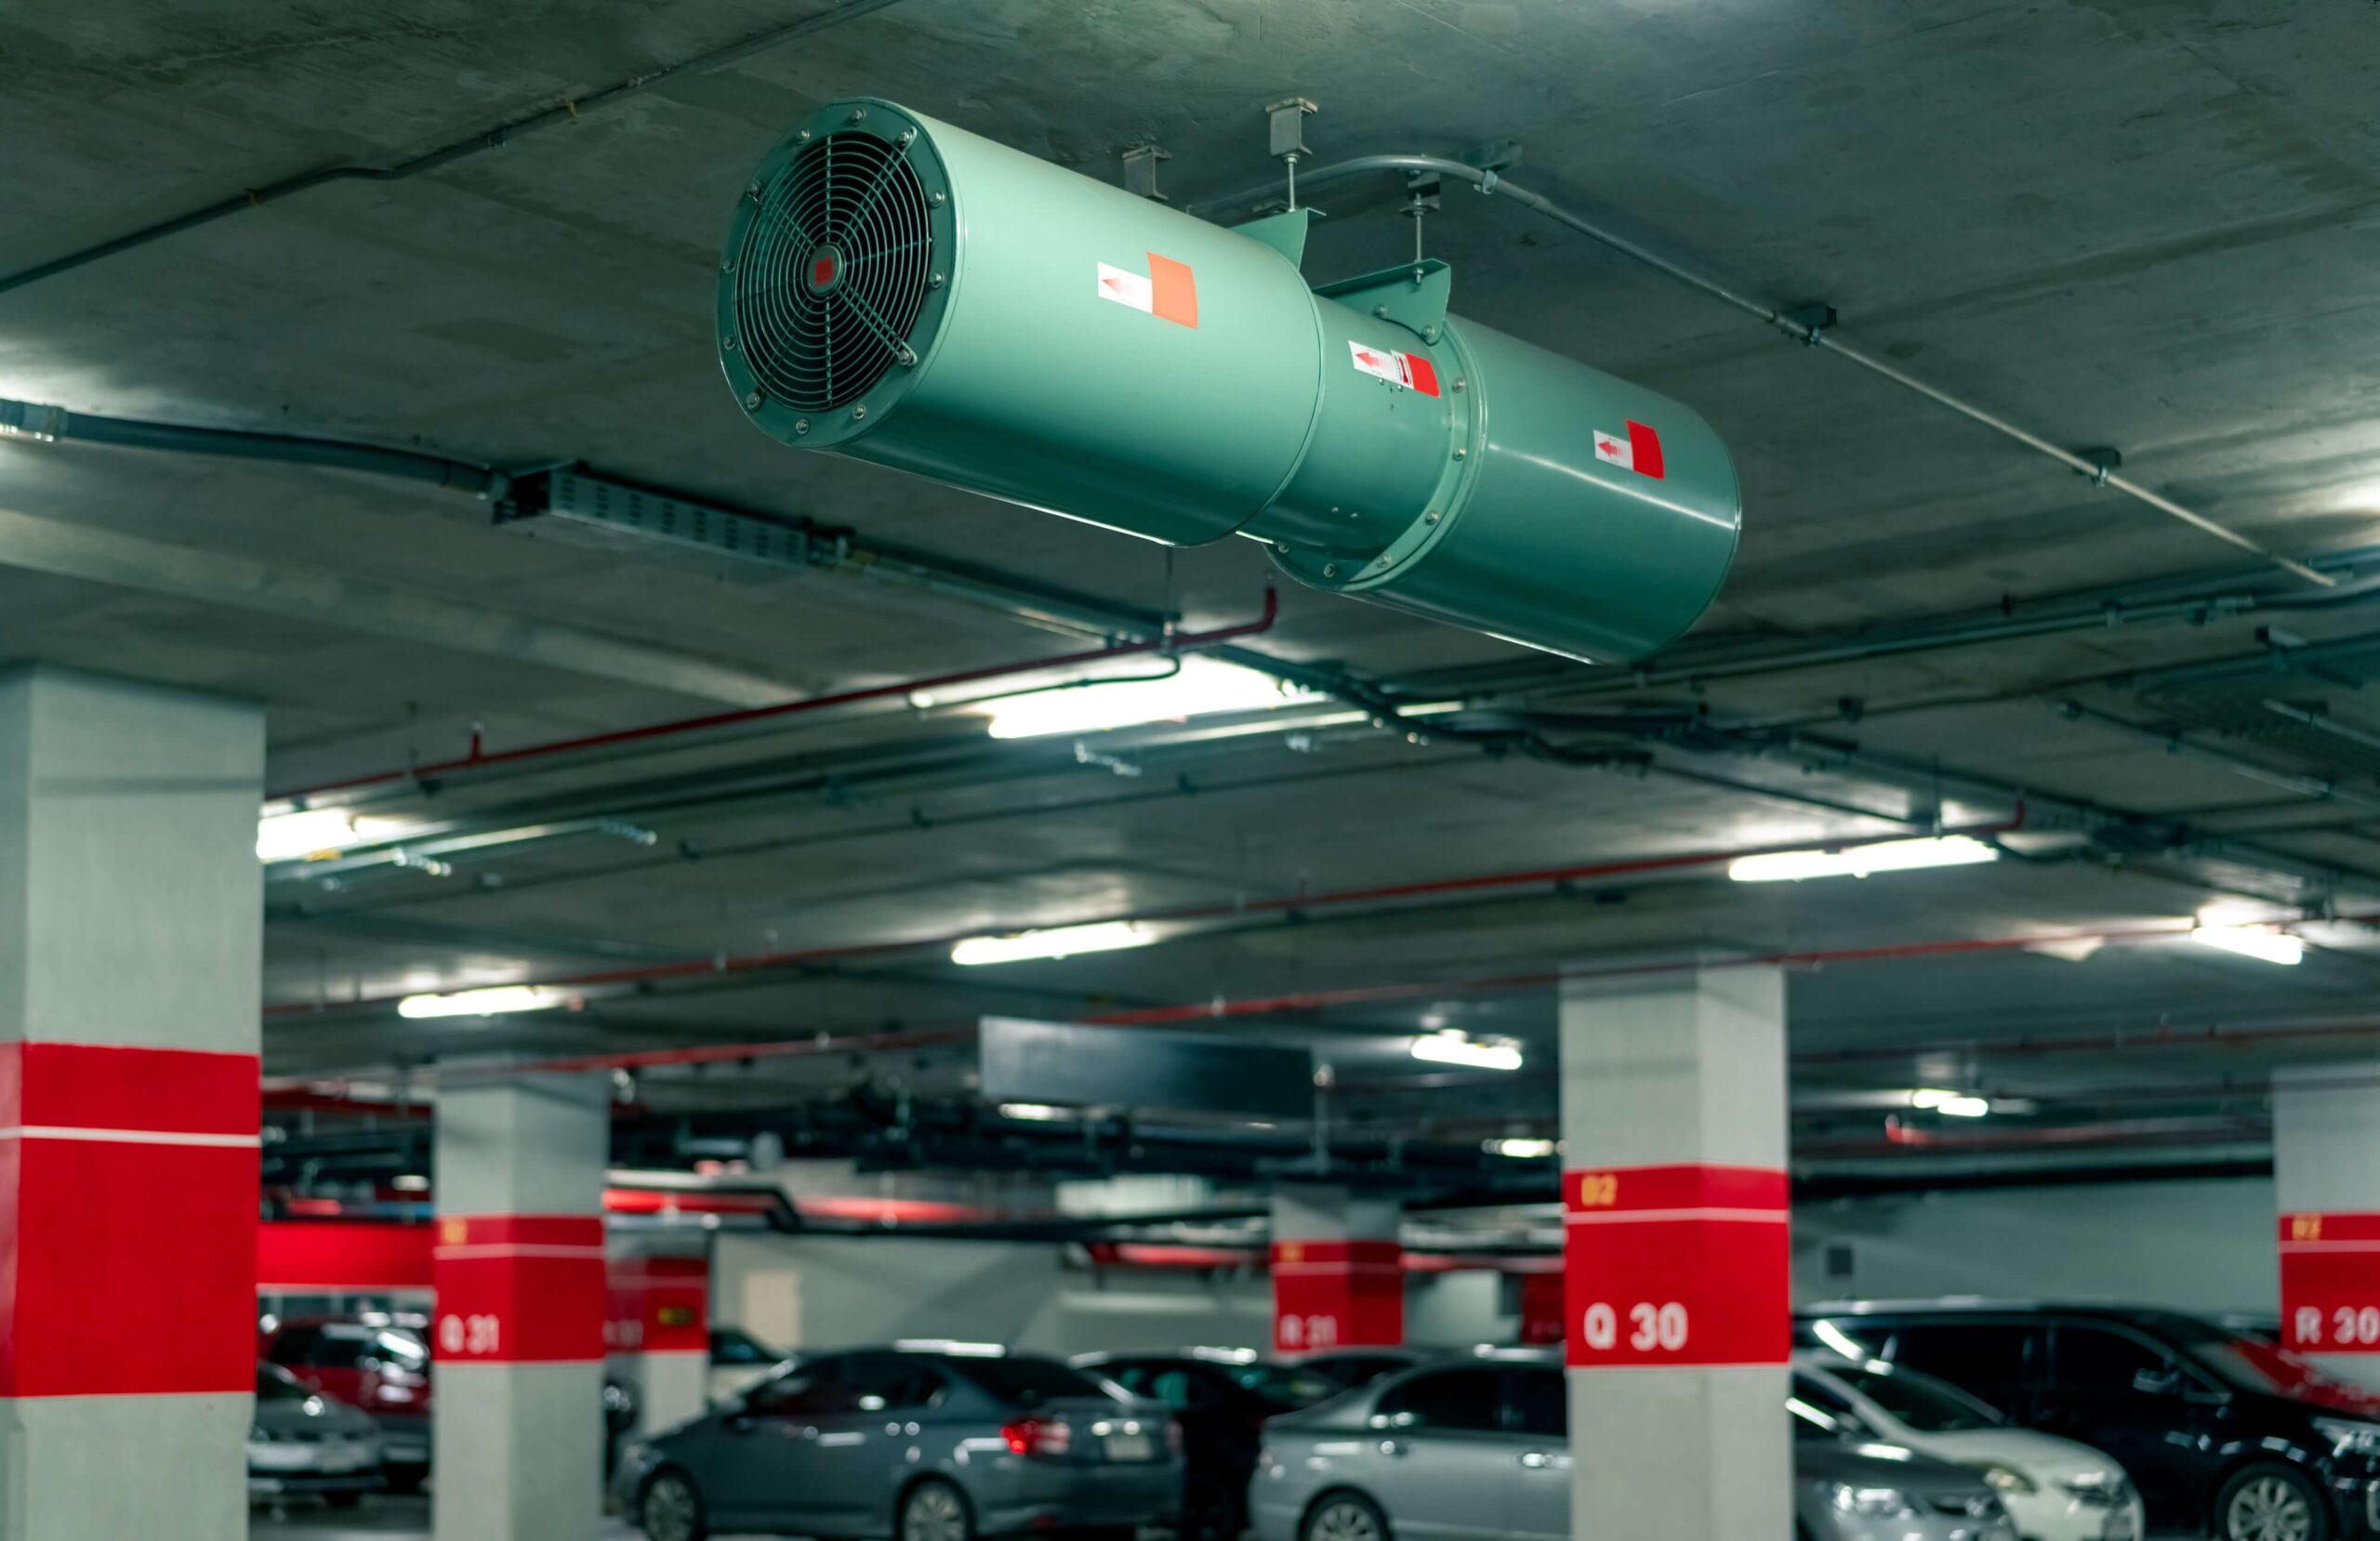
Smoke-control ventilation has a different purpose and operating sequence from everyday ventilation. We coordinate smoke extraction with the building’s fire strategy, compartment layout, replacement-air routes and control interfaces. The system is developed around the intended fire scenario and the requirements of the selected equipment, rather than a generic fan size.
Start with the fire strategy
Smoke extraction is used in selected enclosed car parks, large commercial spaces, circulation areas and industrial buildings where the project’s fire strategy calls for it. The protected zones, exhaust paths, make-up air and evacuation arrangements must be considered together. We identify which areas form a smoke-control zone and which systems must stop, run or change mode when the relevant alarm occurs. The documented sequence is coordinated with the responsible fire and building teams.
Fans and ducts selected for the actual duty
The airflow requirement, temperature duty, operating duration and applicable product classification guide fan and duct selection. An ordinary comfort-ventilation fan cannot be assumed suitable for smoke extraction. We also review dampers, supports, fire compartment crossings, electrical supplies and the route to discharge. The installed system must match the agreed design basis; a larger fan is not an automatic remedy for inadequate replacement-air openings or an unsuitable discharge location.
Make-up air and pressure relationships
Exhaust air must be replaced through a planned path. Insufficient replacement air can affect the extraction duty and create excessive pressure differences at doors. Air speed and direction may also influence the smoke layer and the intended evacuation conditions. We therefore coordinate the make-up-air openings or mechanical supply with the extraction zones and operational sequence, keeping normal ventilation settings separate from fire-mode operation.
Functional tests that include the interfaces
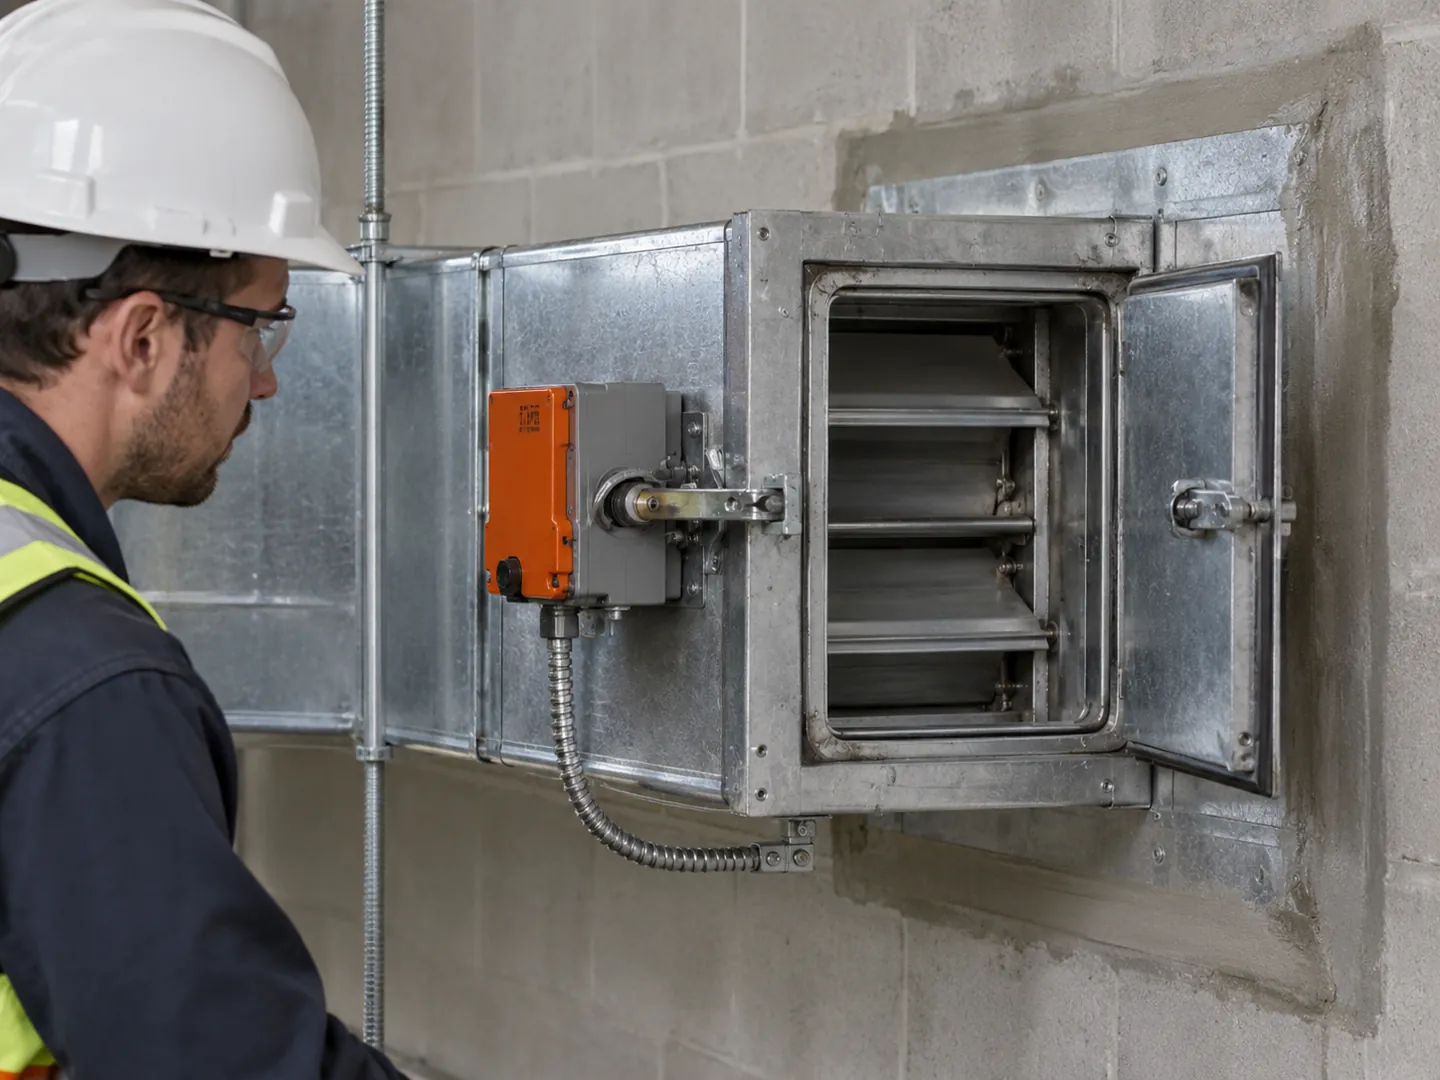
Commissioning involves more than proving that a fan rotates. We compare the alarm command, damper positions, fan operation and system feedback with the cause-and-effect schedule. Access, manual controls, fault signals and the required power arrangements are included in the agreed checks. The handover explains which building alterations or changes to compartmentation require the smoke-control design to be reviewed.
Technical points we check
- Fire strategy, smoke zones, extraction and replacement-air routes.
- Equipment duty and classification appropriate to the specified fire scenario.
- Compartment crossings, electrical supply and control cause-and-effect.
- Measured airflow and coordinated alarm, damper and fan tests.
From site survey to handover
We start by recording the space layout, occupancy, operating hours and existing equipment. We then coordinate air volumes, pressure losses, duct routes, intake and discharge positions, power supplies and maintenance access. After installation, we check the actual air distribution and control response against the agreed design. We explain filter access, operating schedules and maintenance responsibilities to the building team, so the installation can be managed after handover.
Frequently asked questions
Can normal ventilation equipment be used for smoke extraction?
Only where the specified equipment and installed arrangement meet the relevant project requirements. The temperature duty, controls, ducts and power arrangements must be checked; normal operation alone does not establish suitability.
Is stair pressurisation the same as smoke extraction?
No. Pressurisation and extraction perform different roles and require coordinated pressure and airflow design. Their interfaces must be evaluated within the overall building fire strategy.
Related solutions
Let's plan your project
Share your plans, existing equipment information and operating priorities with SCA Engineering. Our Istanbul-based team supports surveys, mechanical design, installation and commissioning across the Marmara region. We will clarify the technical scope and prepare a proposal suited to your building.
Discuss your project with SCA Engineering · Explore our completed projects
