
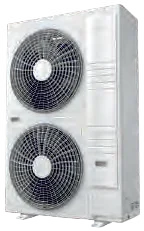
THX335WDCHX provides 33.5 kW nominal cooling and 37.5 kW nominal heating for homes, offices and compact commercial premises. We select the outdoor unit alongside room loads, operating hours and the indoor units that will run at the same time.

Model specifications
- Configuration: Separate 12 HP twin-fan model; outside the main 3–8 HP A Series range
- Nominal cooling capacity: 33.5 kW
- Nominal heating capacity: 37.5 kW
- Nominal cooling input power: 10.6 kW
- Nominal heating input power: 10.11 kW
- Power supply: Not specified in the March 2026 table; confirm before selection
- Maximum connected indoor units: 19 — Subject to the connection ratio and approved indoor-unit combination
- Dimensions: 1650×1100×390 mm
- Net weight: 170 kg
Nominal capacity describes a stated test point, rather than guaranteed output at every outdoor temperature. We check design-temperature performance, piping corrections and the simultaneous demand of the connected rooms before confirming equipment selection.
Piping, height difference and operating limits
The total piping limit requires confirmation from current model-specific documentation; the longest route to an indoor unit limited to 75 m. The reference outdoor-to-indoor height difference is 30 m, with 15 m between indoor units. The direction of the height difference and branch conditions must be checked for the selected arrangement. These limits must be satisfied together with pipe diameter, branch placement, equivalent length and additional refrigerant requirements.
- Cooling range: -5 to 46°C — Dry-bulb reference; check the model-specific conditions
- Heating range: -20 to 15.5°C — Outdoor wet-bulb reference
- Indoor-to-outdoor connection ratio: 50–150% — A connection allowance, not guaranteed simultaneous capacity
A separate 12 HP model
THX335WDCHX appears in a separate 12 HP catalogue row and should not inherit the single-phase claim of the main 3–8 HP WDCHAX range. Its supply is not specified in that March 2026 table; we confirm the exact electrical data before quoting protection, cable sizes or installation requirements.
Confirm the complete installation envelope
The twin-fan casing, service clearances and discharge path must be considered together. Before selection, we verify the complete piping and electrical limits against the exact model documentation. A nearby product in the same table is not sufficient evidence for this model.
What we check before selection
- Room-by-room heat gains and winter heat losses
- Simultaneous loads, connection ratio and indoor-unit compatibility
- Outdoor airflow, structure, vibration and service access
- Branch arrangement, piping corrections and refrigerant charge
- Electrical supply, isolation, protection and control interfaces
Frequently asked questions
Does the maximum indoor-unit count guarantee full capacity in every room?
No. Connection count describes an allowed system arrangement. Available output depends on the outdoor unit, operating conditions and the combined demand of the rooms. We check both the count and capacity ratio before approving the combination.
Can I use these limits directly as an installation design?
The values support preliminary comparison. The final design also requires the exact model documentation, load calculation, branch and pipe selection, electrical coordination and commissioning procedure.
Explore the system
Read the FujiTherma series engineering guideChoose indoor units by airflow, available ceiling space and maintenance access, as well as nominal capacity.
Concealed ducted indoor units Cassette indoor units Read the SCA FujiTherma cataloguePlan your system with SCA
Share your floor plan, operating hours and preferred installation locations. Our Istanbul-based team supports projects across the Marmara region, from site survey and equipment selection to installation, testing and commissioning.
We coordinate the refrigerant circuit, electrical supply, drainage, ventilation and controls as one project. Your proposal identifies the selected models, accessories and installation scope.
Discuss your project Call SCA